
Residential · Comporta, Portugal · 2019
Casa Alba
White walls, one tree, the Atlantic.
Overview
Casa Alba is a family retreat arranged around a courtyard and a two-hundred-year-old umbrella pine. The house is one storey of lime-washed walls, opened up wherever the light is best.
Its stairs, benches and shelves are carved from the same white mass, so the interior reads as a single sculpted surface.
- Location
- Comporta, Portugal
- Year
- 2019
- Status
- Completed
- Typology
- Residential
- Coordinates
- 38.3806° N, 8.7846° W
Gallery
A closer look.
Three images. Select any one to see it full screen.
Drawings
Drawn to be built.
Plan, section and elevation, from the entry to the bedrooms, each drawn to scale on the structural grid.
Materials
Made of few things.
Three materials, chosen at the source and left to age. Nothing is painted to look like something else.
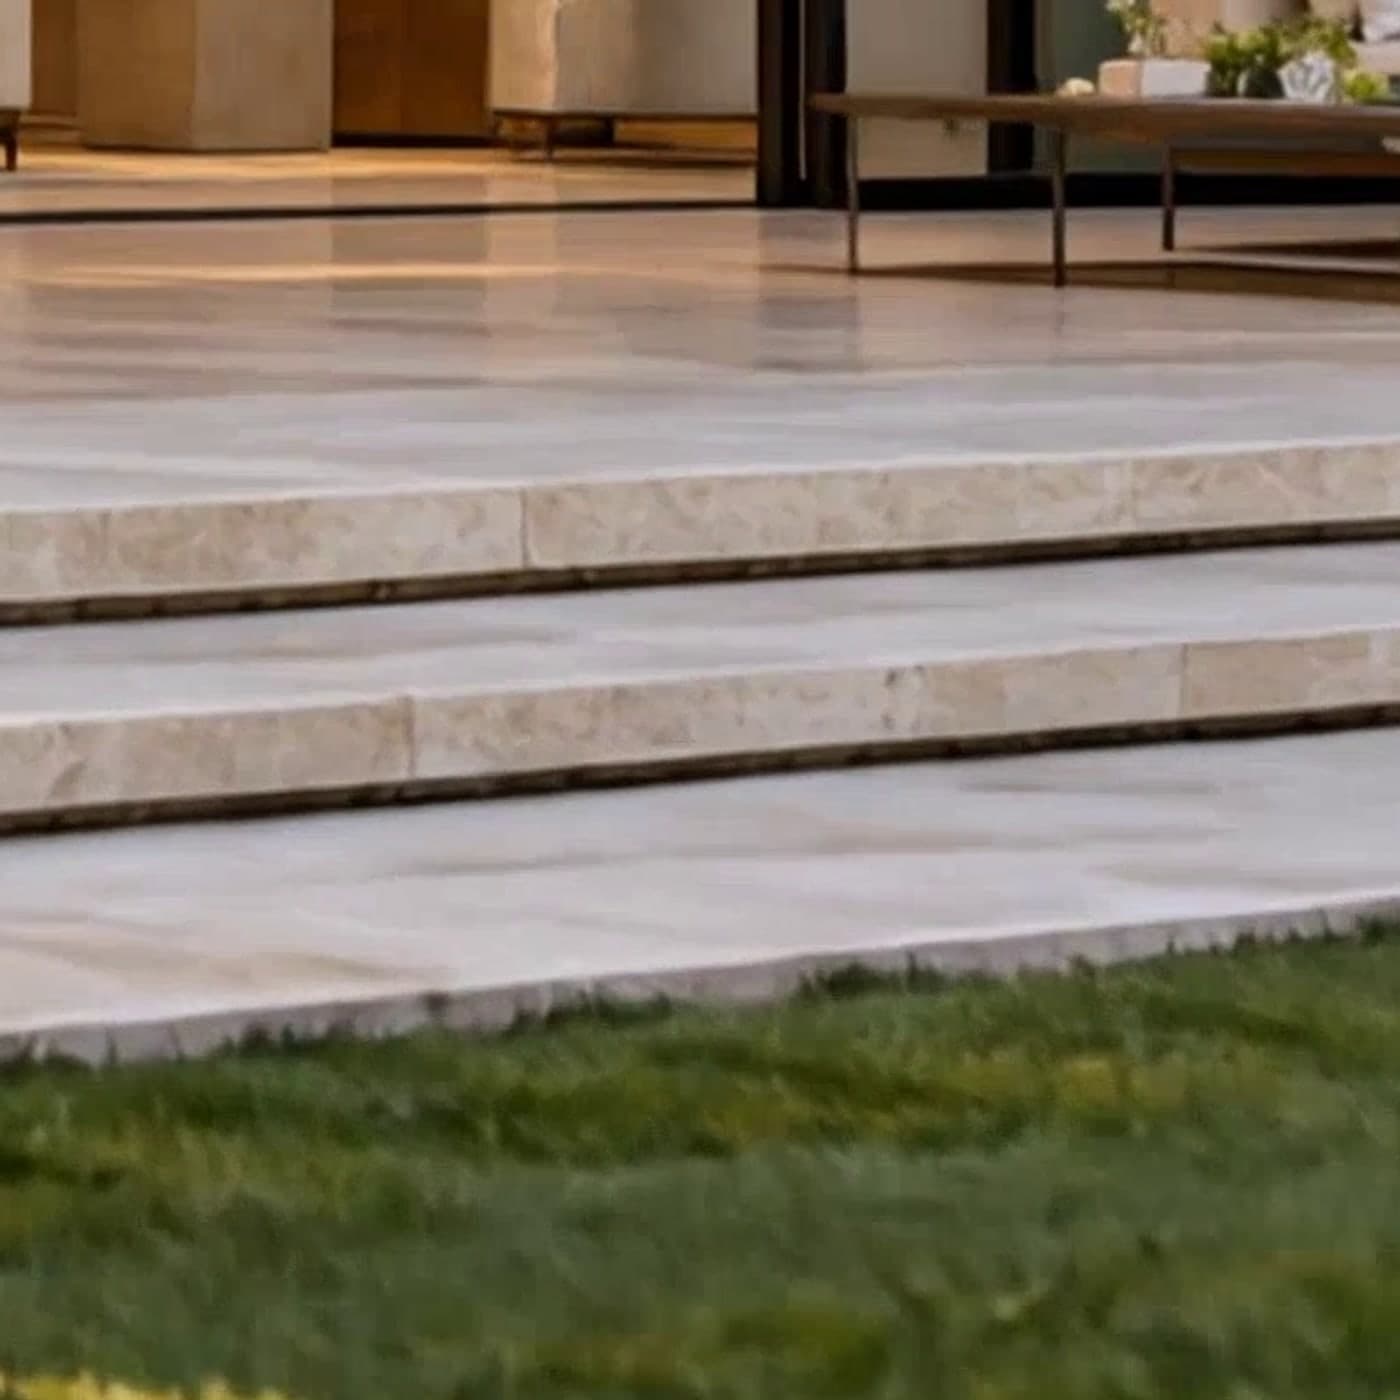
Honed Travertine
Selected in blocks at the quarry, honed and never polished. It warms in the sun and stays cool underfoot.
Charred Oak
Scorched the old Japanese way, oiled, then left alone. The char is the weatherproofing, and it deepens with every winter.
Low-iron Glass
Without the green cast of ordinary glass, so the landscape reads true from edge to edge.


Details
Specifications.
- Location
- Comporta, Portugal
- Site area
- 2,900 m²
- Gross floor area
- 410 m²
- Levels
- 1 + roof terrace
- Structure
- Load-bearing masonry, lime render
- Facade
- Lime wash, oak shutters
- Certification
- Not certified
- Completion
- July 2019
- Team
- 6 architects
Credits
- Architecture and landscape
- Halden & Voss Architects
- Structural engineering
- Lindqvist Structures
- Local architect
- Estúdio Sado
- Lime work
- Mestre Caiador
- Main contractor
- Alentejo Obras

Next project · Isle of Portland
Next project: The Quarry Garden
An abandoned quarry, returned to the public.
Explore the project