
Landscape · Isle of Portland, United Kingdom · 2021
The Quarry Garden
An abandoned quarry, returned to the public.
Overview
For a century the quarry sent its stone to cities across Britain. We gave it back a landscape: terraces planted with native limestone flora, a stepped amphitheatre and a path down to the old quarry pool.
Nothing was brought in that the quarry could provide. Every step, wall and bench is cut from blocks left behind on the quarry floor.
- Location
- Isle of Portland, United Kingdom
- Year
- 2021
- Status
- Completed
- Typology
- Landscape
- Coordinates
- 50.5456° N, 2.4462° W
Gallery
A closer look.
One image. Select any one to see it full screen.
Drawings
Drawn to be built.
Plan, section and elevation, from the gate to the quarry pool, each drawn to scale on the structural grid.
Materials
Made of few things.
Two materials, chosen at the source and left to age. Nothing is painted to look like something else.
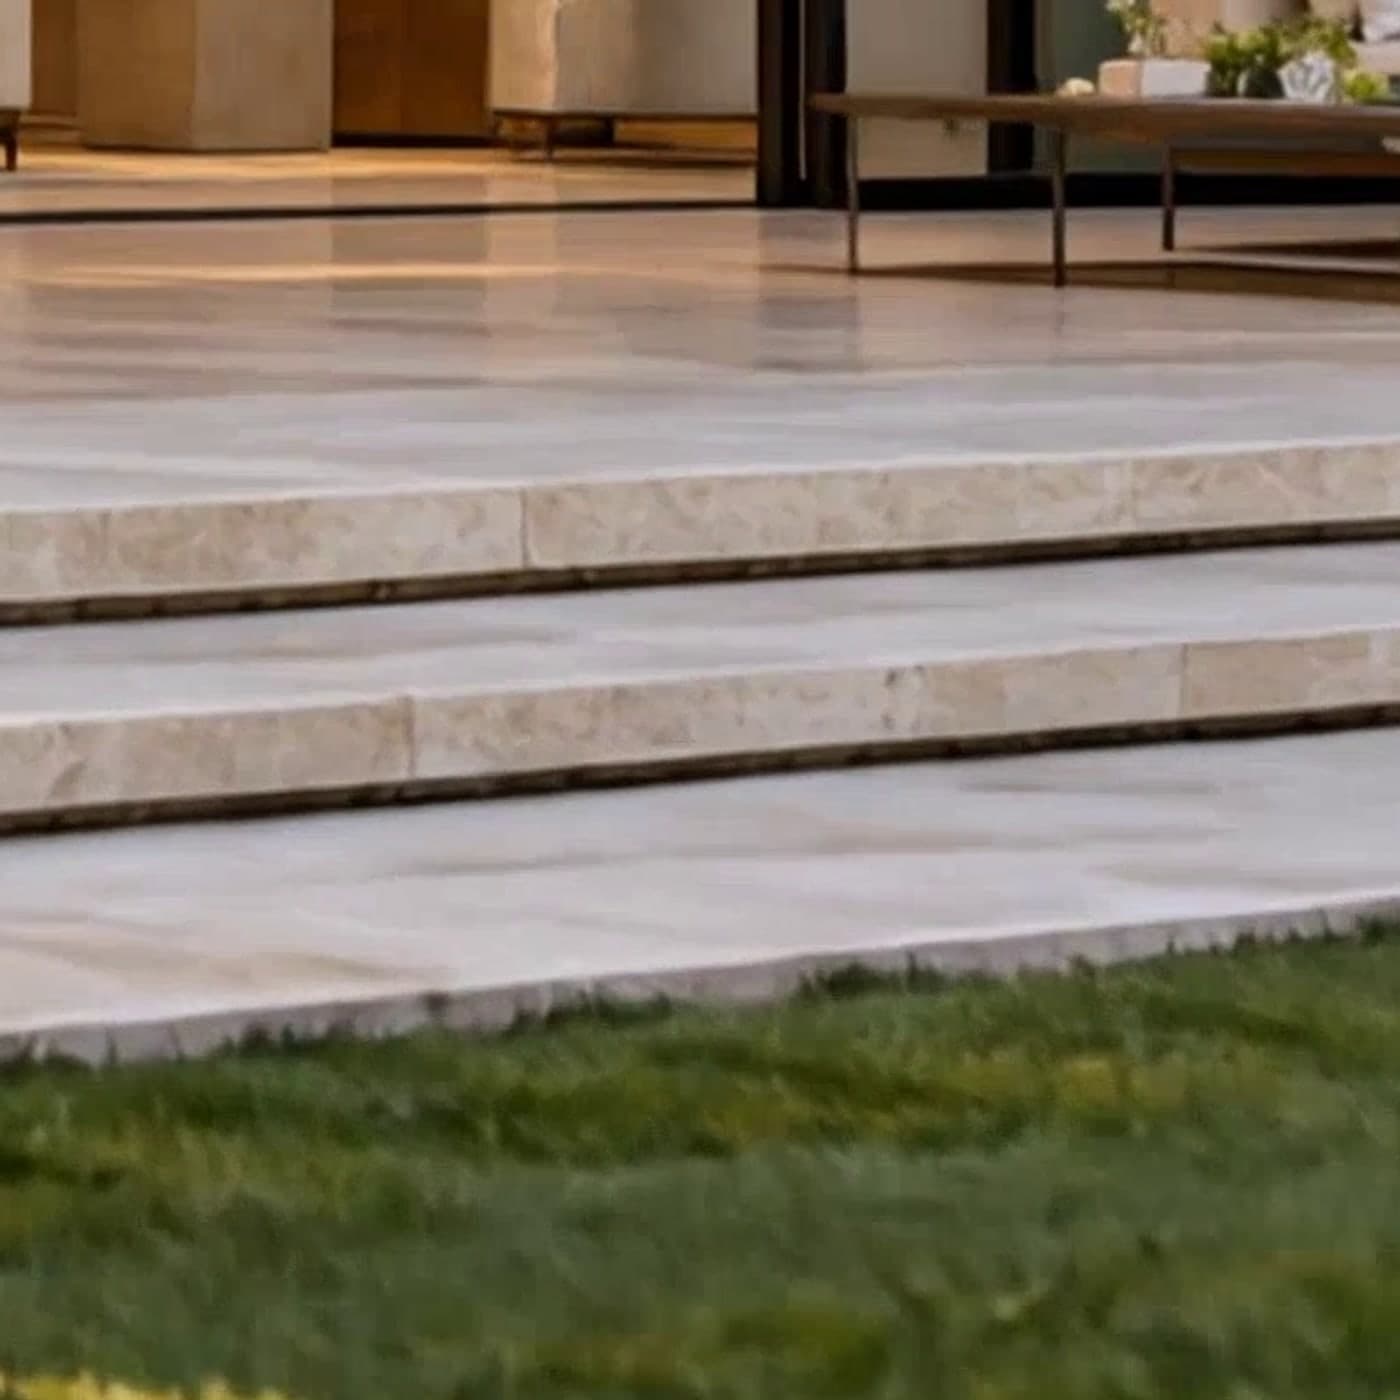
Honed Travertine
Selected in blocks at the quarry, honed and never polished. It warms in the sun and stays cool underfoot.
Fair-faced Concrete
Cast once, in timber formwork we draw ourselves. The tie holes stay: they are how you read the pour.

Details
Specifications.
- Location
- Isle of Portland, Dorset, UK
- Site area
- 7.5 ha
- Built area
- 1,200 m² of pavilions
- Levels
- Terraced, 38 m fall
- Structure
- Dry stone, reclaimed limestone blocks
- Planting
- 140 native species
- Certification
- Not certified
- Completion
- April 2021
- Team
- 9 landscape architects
Credits
- Architecture and landscape
- Halden & Voss Architects
- Ecology
- Wessex Ecology
- Stonework
- Portland Stone Guild
- Engineering
- Farrow & Kade Engineers
- Client
- Portland Quarry Trust

Next project · Munich
Next project: Linden Court
An office that gives the city a courtyard.
Explore the project