Residential · Verbier, Switzerland · 2025
The Snowline House
Stone, glass and firelight, a thousand metres above the valley.
Overview
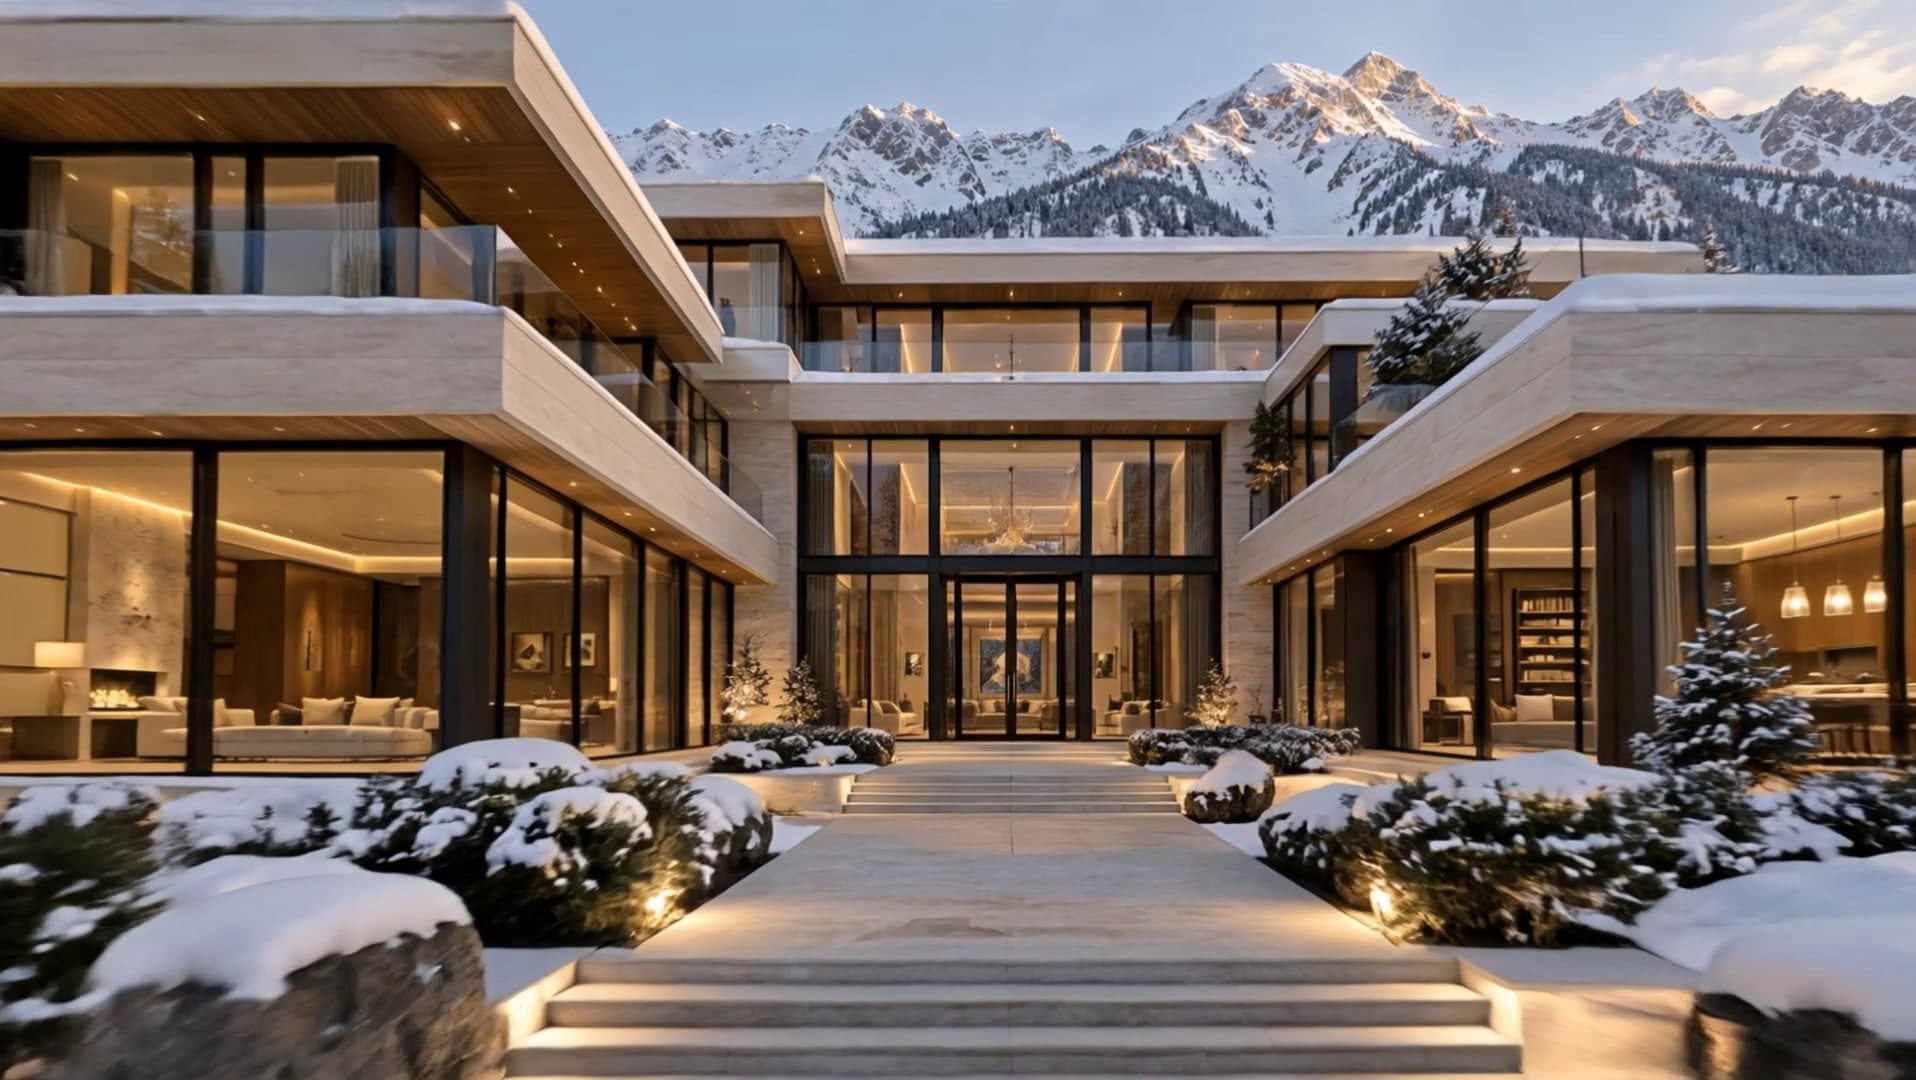
The Snowline House sits where the forest gives way to the valley and the peaks. It is planned as a courtyard: you arrive between two long travertine wings, and the house opens up only once you are inside it.
Beyond the entrance, a single long room runs from the fire to the pool, glazed on both sides. In January the heated water steams against the snow, and the mountains repeat in its surface.
Every material was chosen to be warm to the hand in winter: honed travertine over underfloor heating, walnut-lined walls, and bronze details that darken slowly with the years.
- Location
- Verbier, Switzerland
- Year
- 2025
- Status
- Completed
- Typology
- Residential
- Coordinates
- 46.0960° N, 7.2286° E
In winter the house is a lantern in the snow. In summer it disappears into the pines.
Gallery
A closer look.
Nine images. Select any one to see it full screen.
The house in motion
Fire at one end. Water at the other.
Drawings
Drawn to be built.
Plan, section and elevation, from the entrance to the pool terrace, each drawn to scale on the structural grid.
Materials
Made of few things.
Four materials, chosen at the source and left to age. Nothing is painted to look like something else.
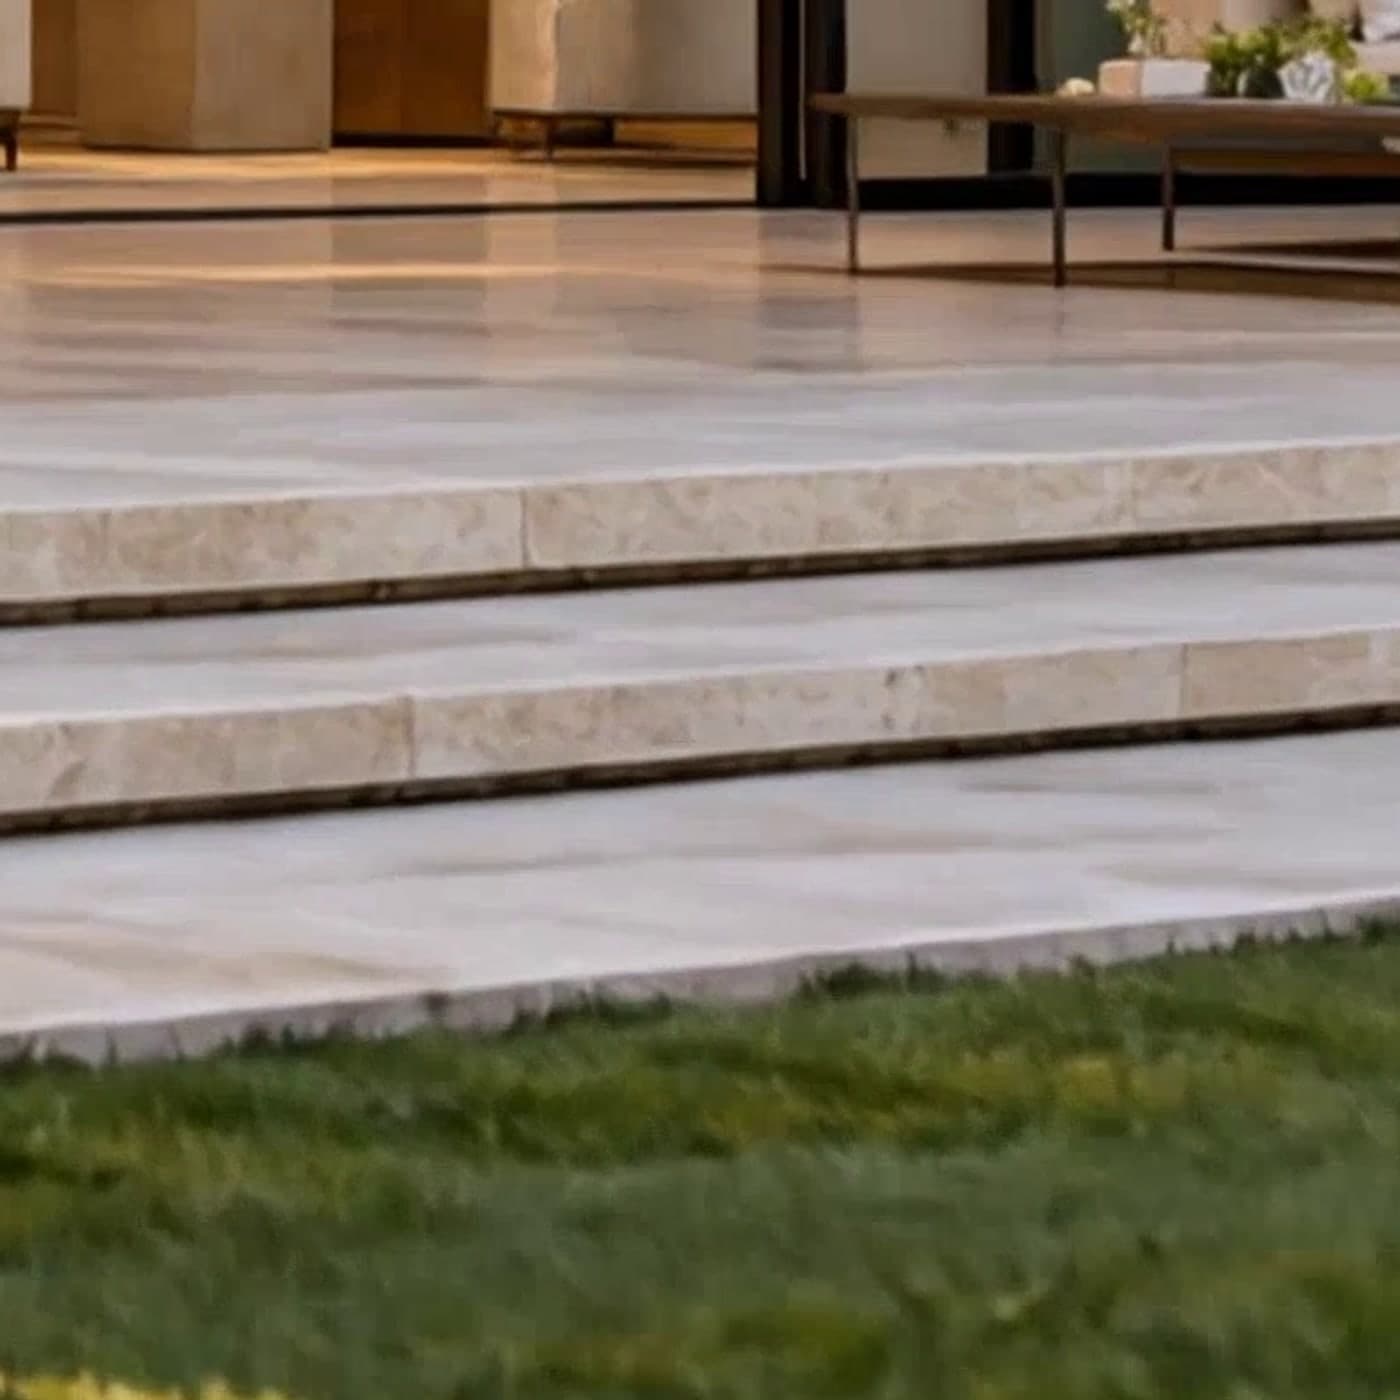
Honed Travertine
Selected in blocks at the quarry, honed and never polished. It warms in the sun and stays cool underfoot.
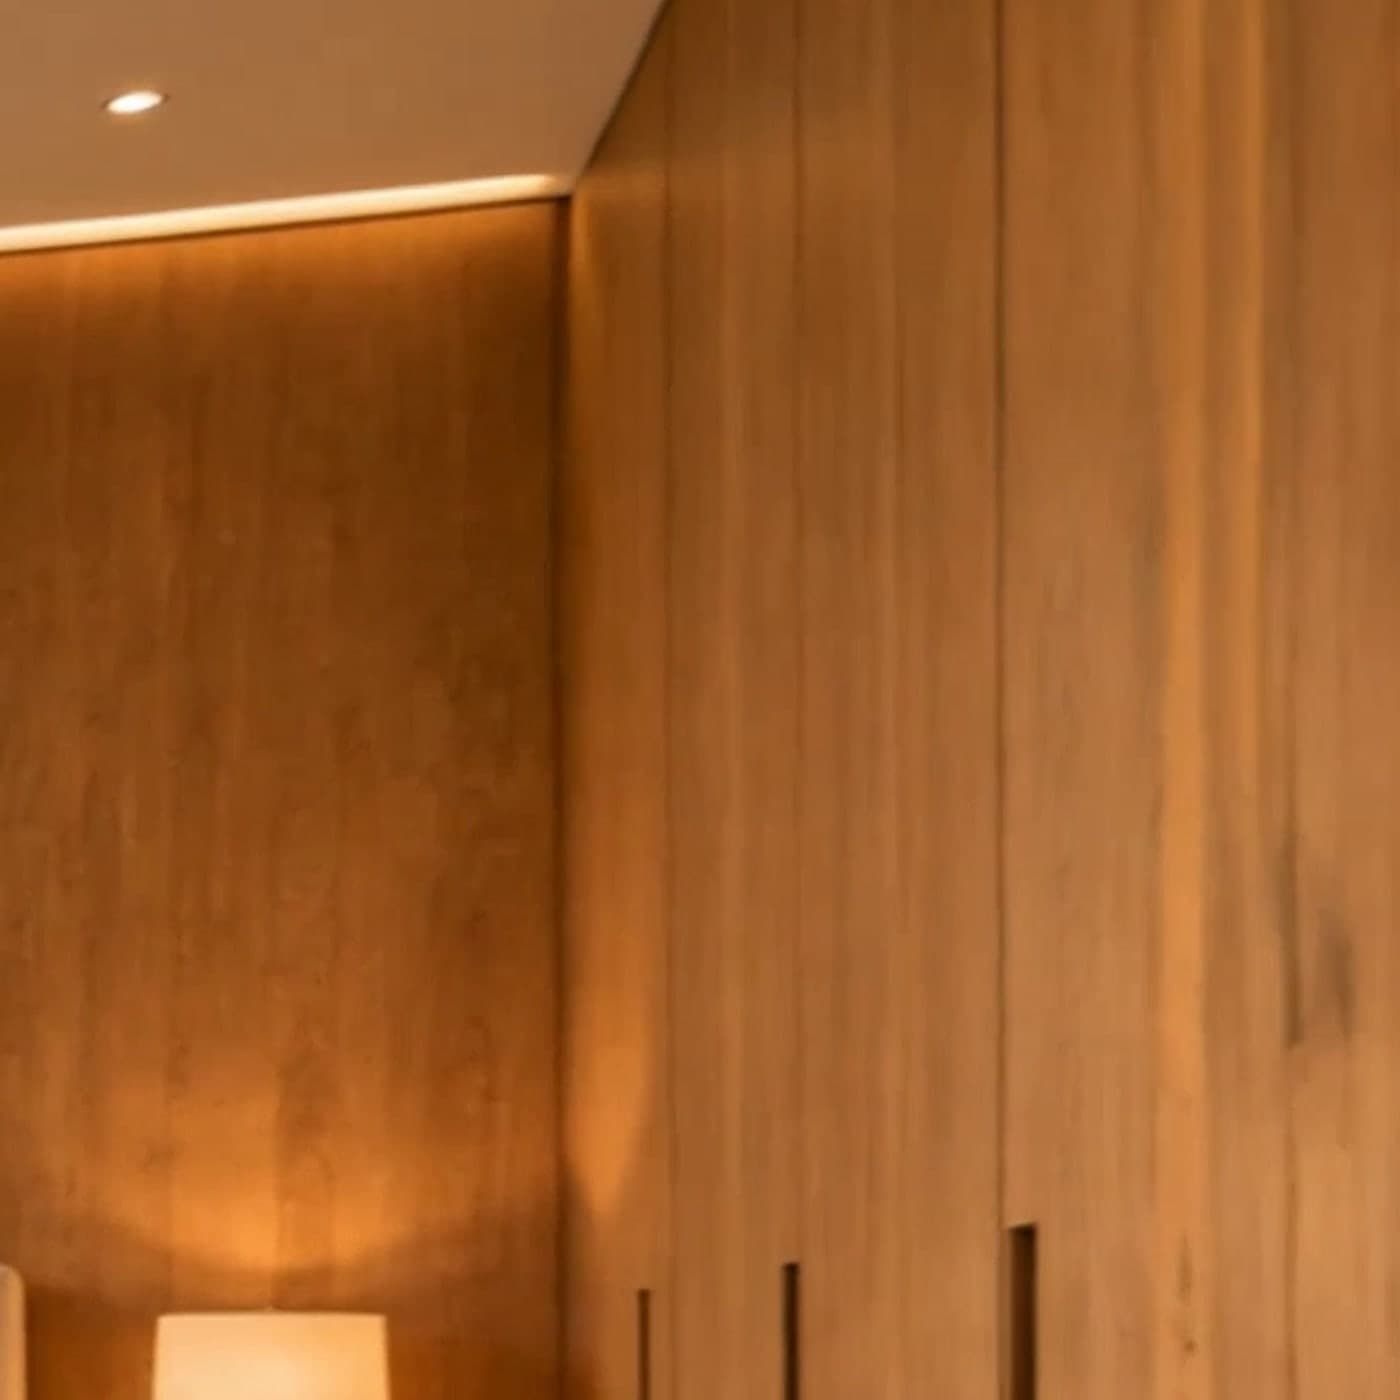
Oiled Walnut
Book-matched panels, oiled by hand and left to darken. The grain runs unbroken from floor to ceiling.
Low-iron Glass
Without the green cast of ordinary glass, so the landscape reads true from edge to edge.
Fair-faced Concrete
Cast once, in timber formwork we draw ourselves. The tie holes stay: they are how you read the pour.


Details
Specifications.
- Location
- Verbier, Switzerland
- Site area
- 6,400 m²
- Gross floor area
- 1,150 m²
- Levels
- 3 (1 below ground)
- Structure
- Reinforced concrete, timber roof
- Facade
- Honed travertine, triple-glazed low-iron glass, walnut
- Certification
- Minergie-P
- Completion
- December 2025
- Team
- 14 architects
Credits
- Architecture and landscape
- Halden & Voss Architects
- Structural engineering
- Lindqvist Structures
- Local architect
- Atelier Combin
- Lighting
- Atelier Norte Lighting
- Main contractor
- Constructions Bagnes
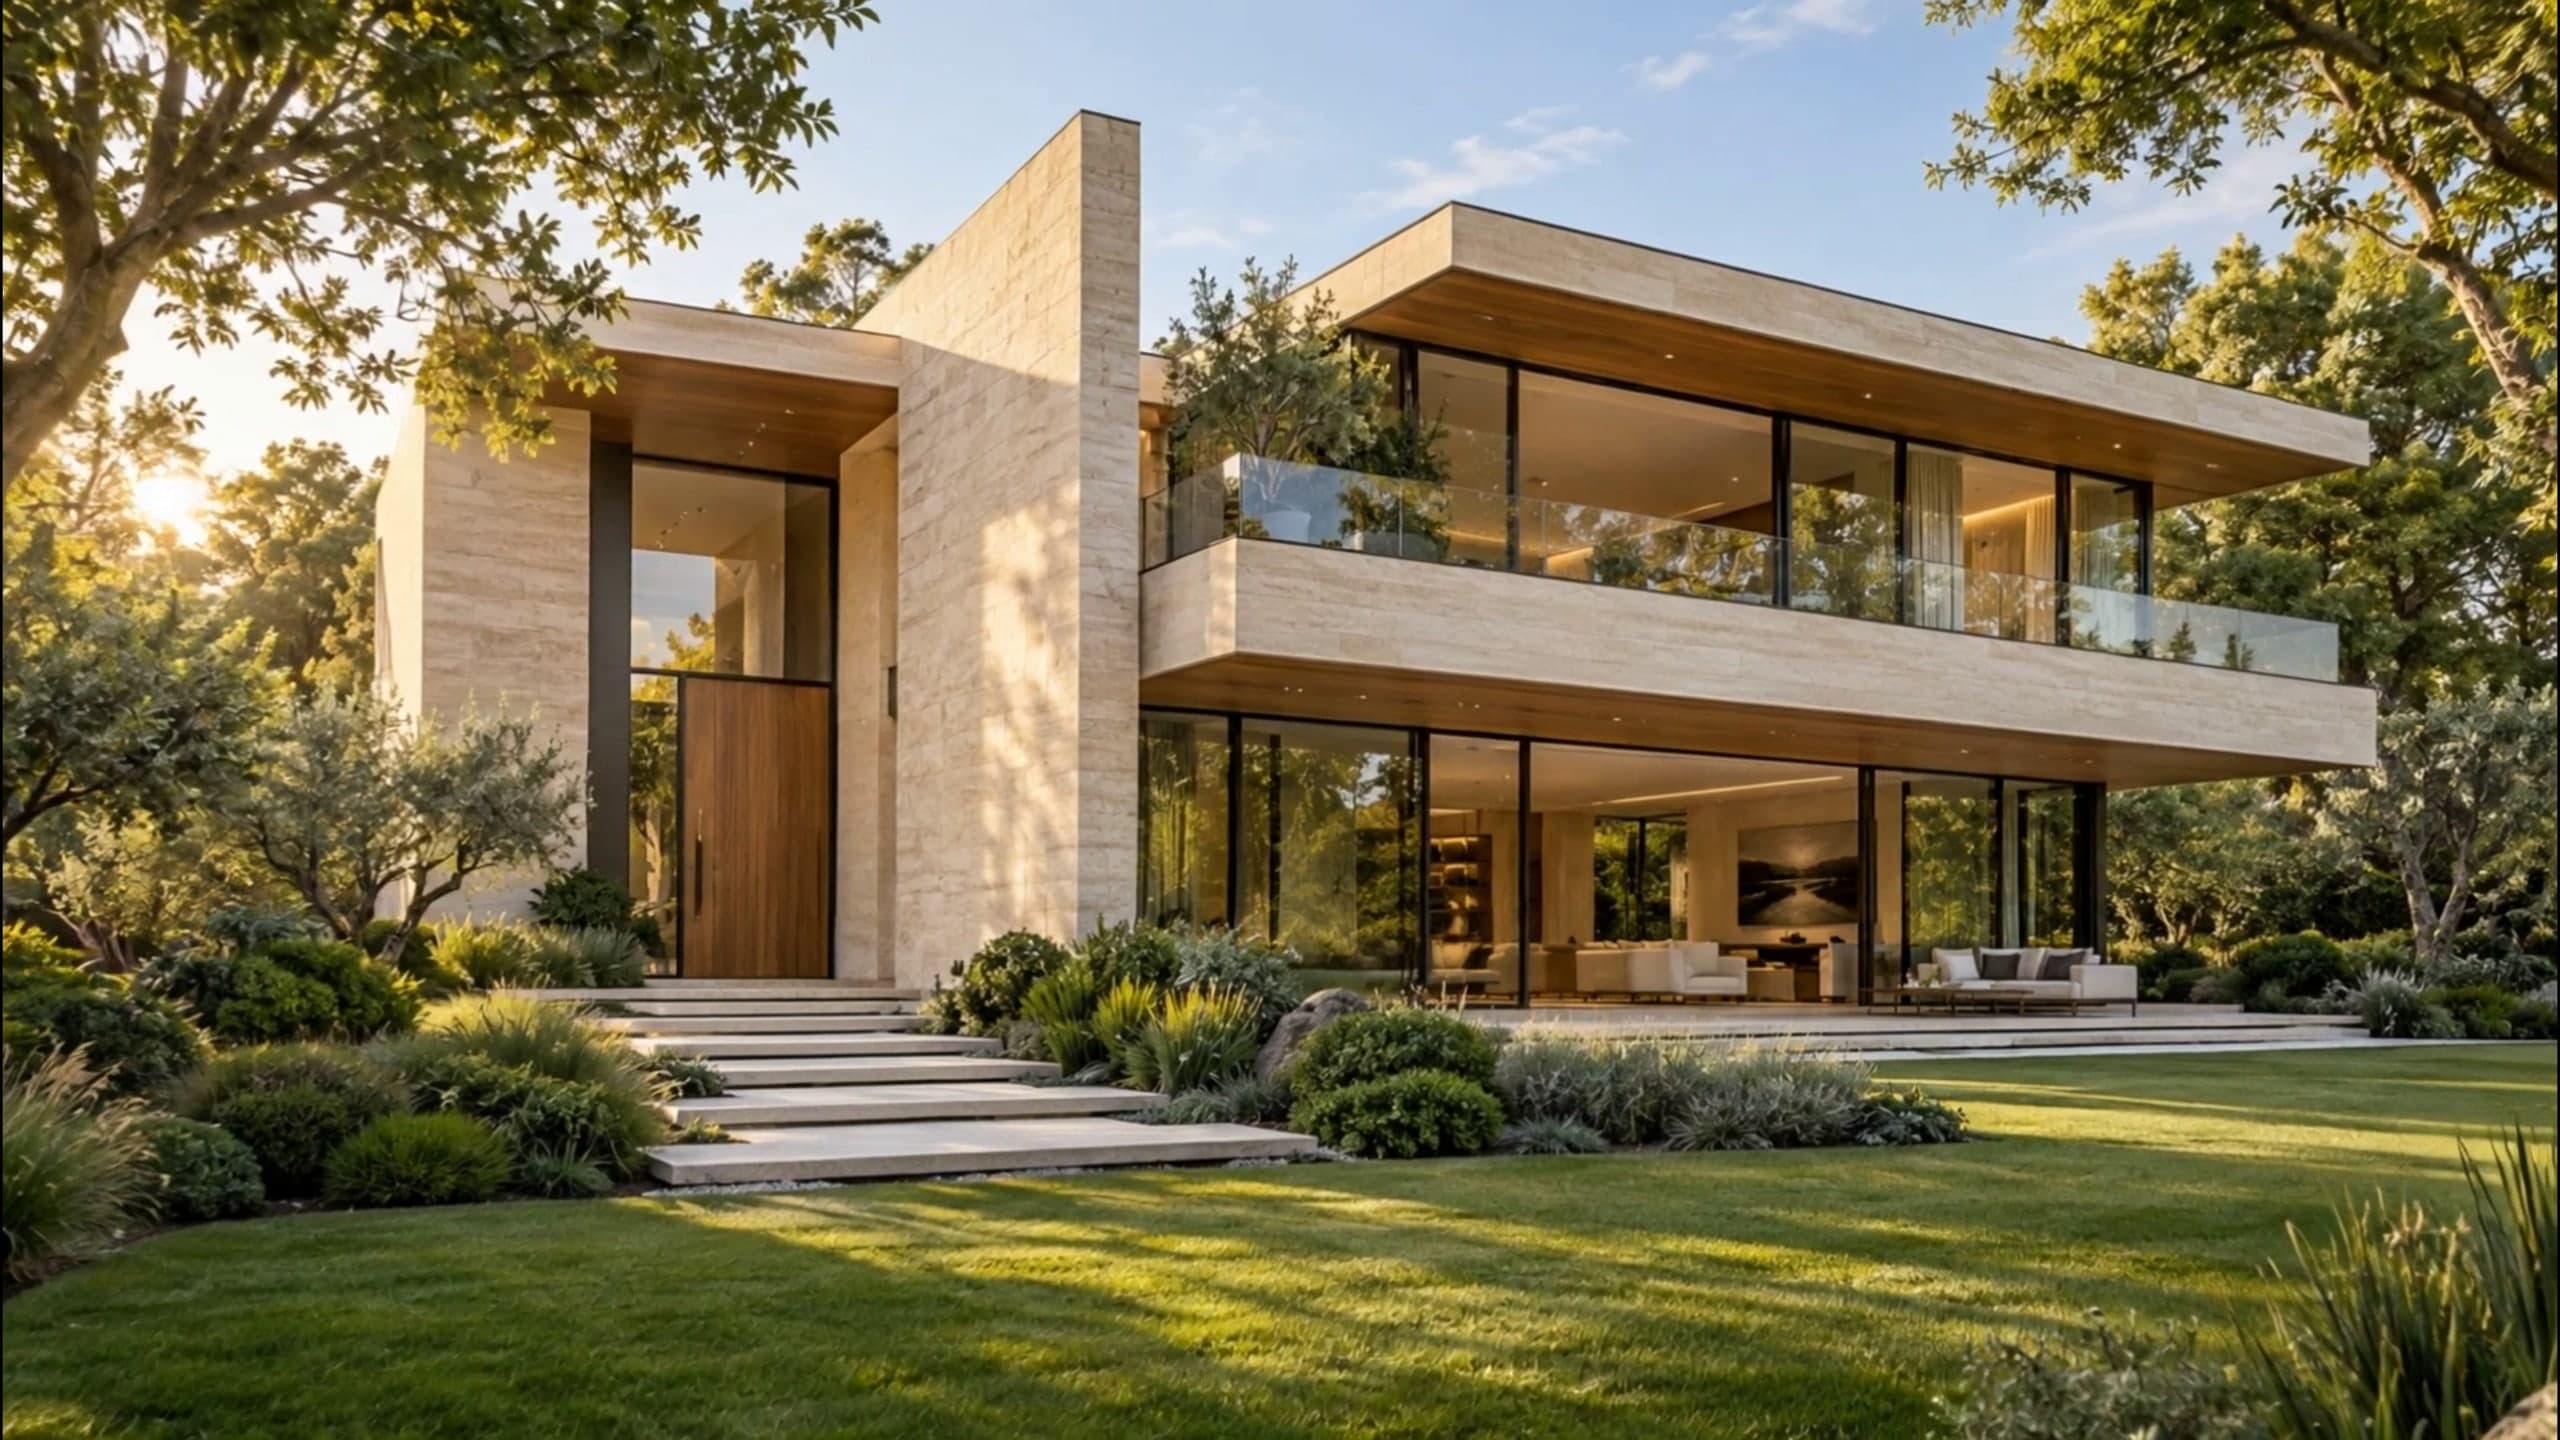
Next project · Mallorca
Next project: The Meridian House
A house that faces the sun, then learns to step out of it.
Explore the project