
Residential · Marbella, Spain · 2024
The Walnut House
White by day, warm by evening.
Overview
The Walnut House is two white volumes stacked slightly out of line, so each floor shades the one below it. Every overhang is lined in oiled walnut, which turns the colour of honey in the last hour of sun.
The ground floor opens entirely to the terrace. The pool runs to the edge of the stone and the sea beyond it, so from the living room the water seems to carry on to the horizon.
- Location
- Marbella, Spain
- Year
- 2024
- Status
- Completed
- Typology
- Residential
- Coordinates
- 36.5101° N, 4.8825° W
In August the house is all shade. In December it is all light.
Drawings
Drawn to be built.
Plan, section and elevation, from the entry to the pool terrace, each drawn to scale on the structural grid.
Materials
Made of few things.
Three materials, chosen at the source and left to age. Nothing is painted to look like something else.
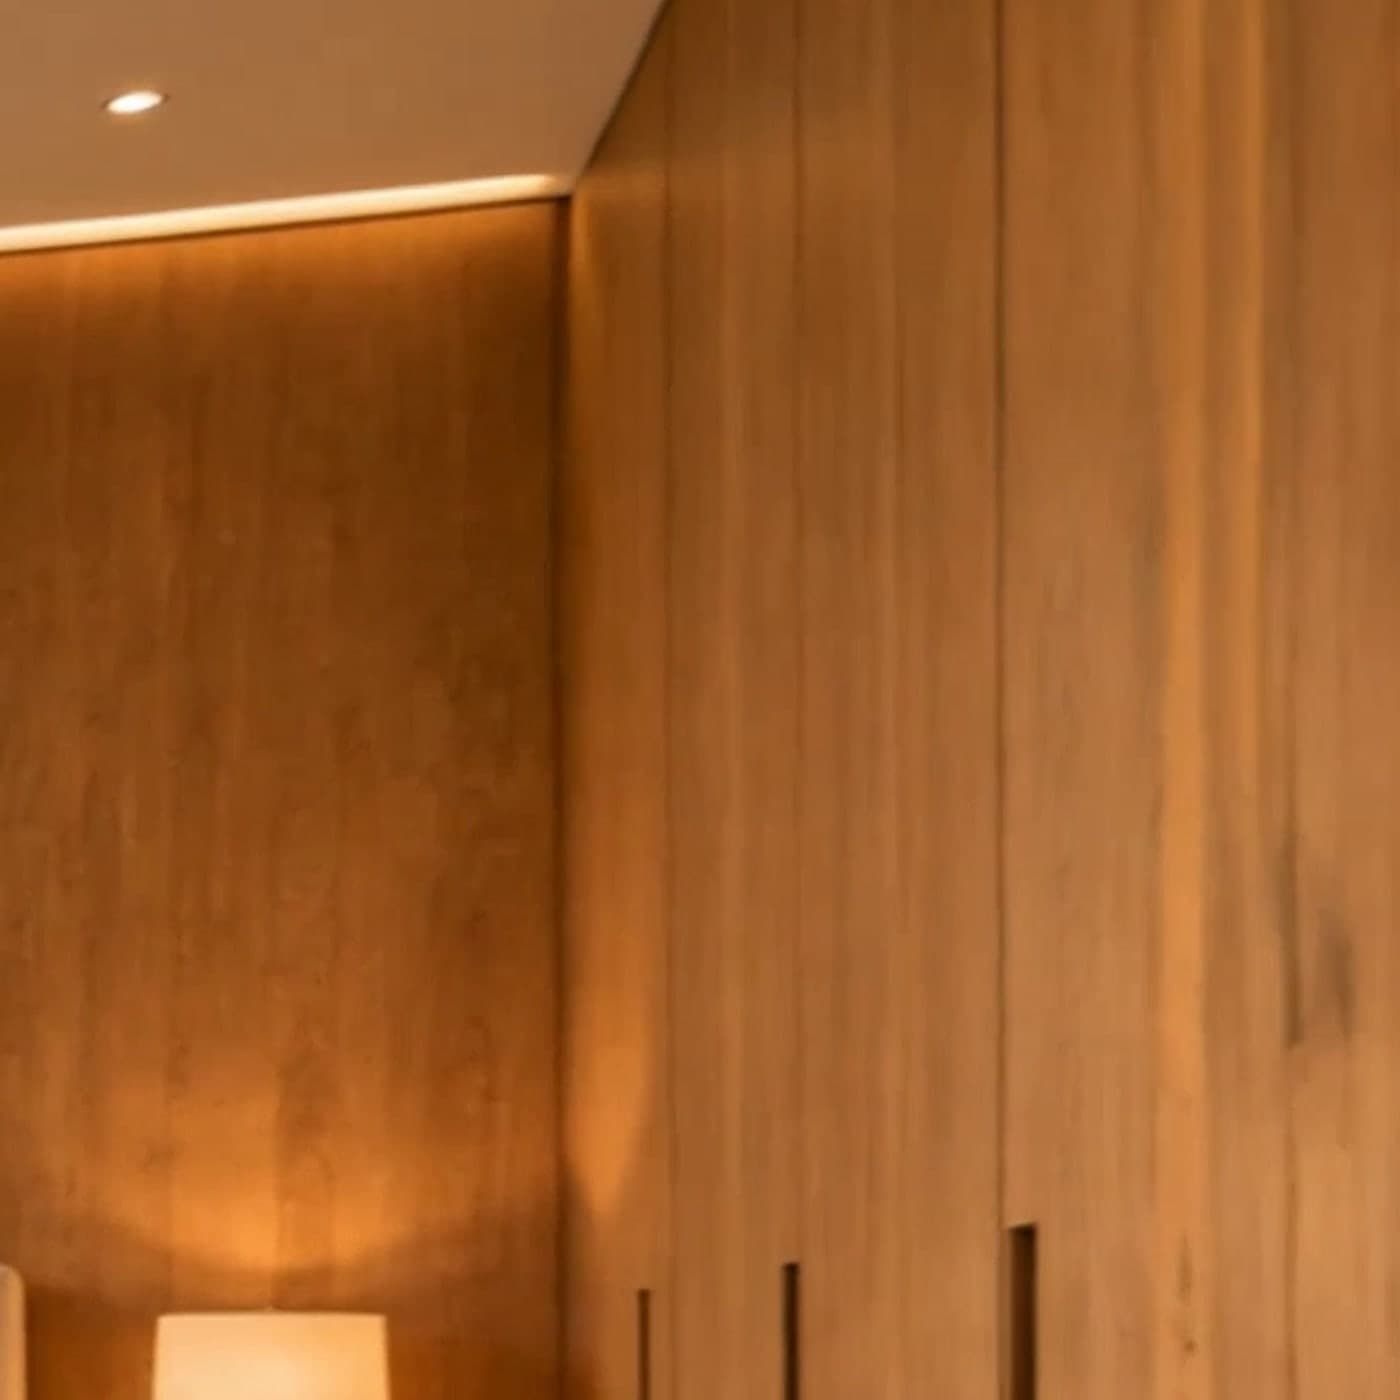
Oiled Walnut
Book-matched panels, oiled by hand and left to darken. The grain runs unbroken from floor to ceiling.
Low-iron Glass
Without the green cast of ordinary glass, so the landscape reads true from edge to edge.
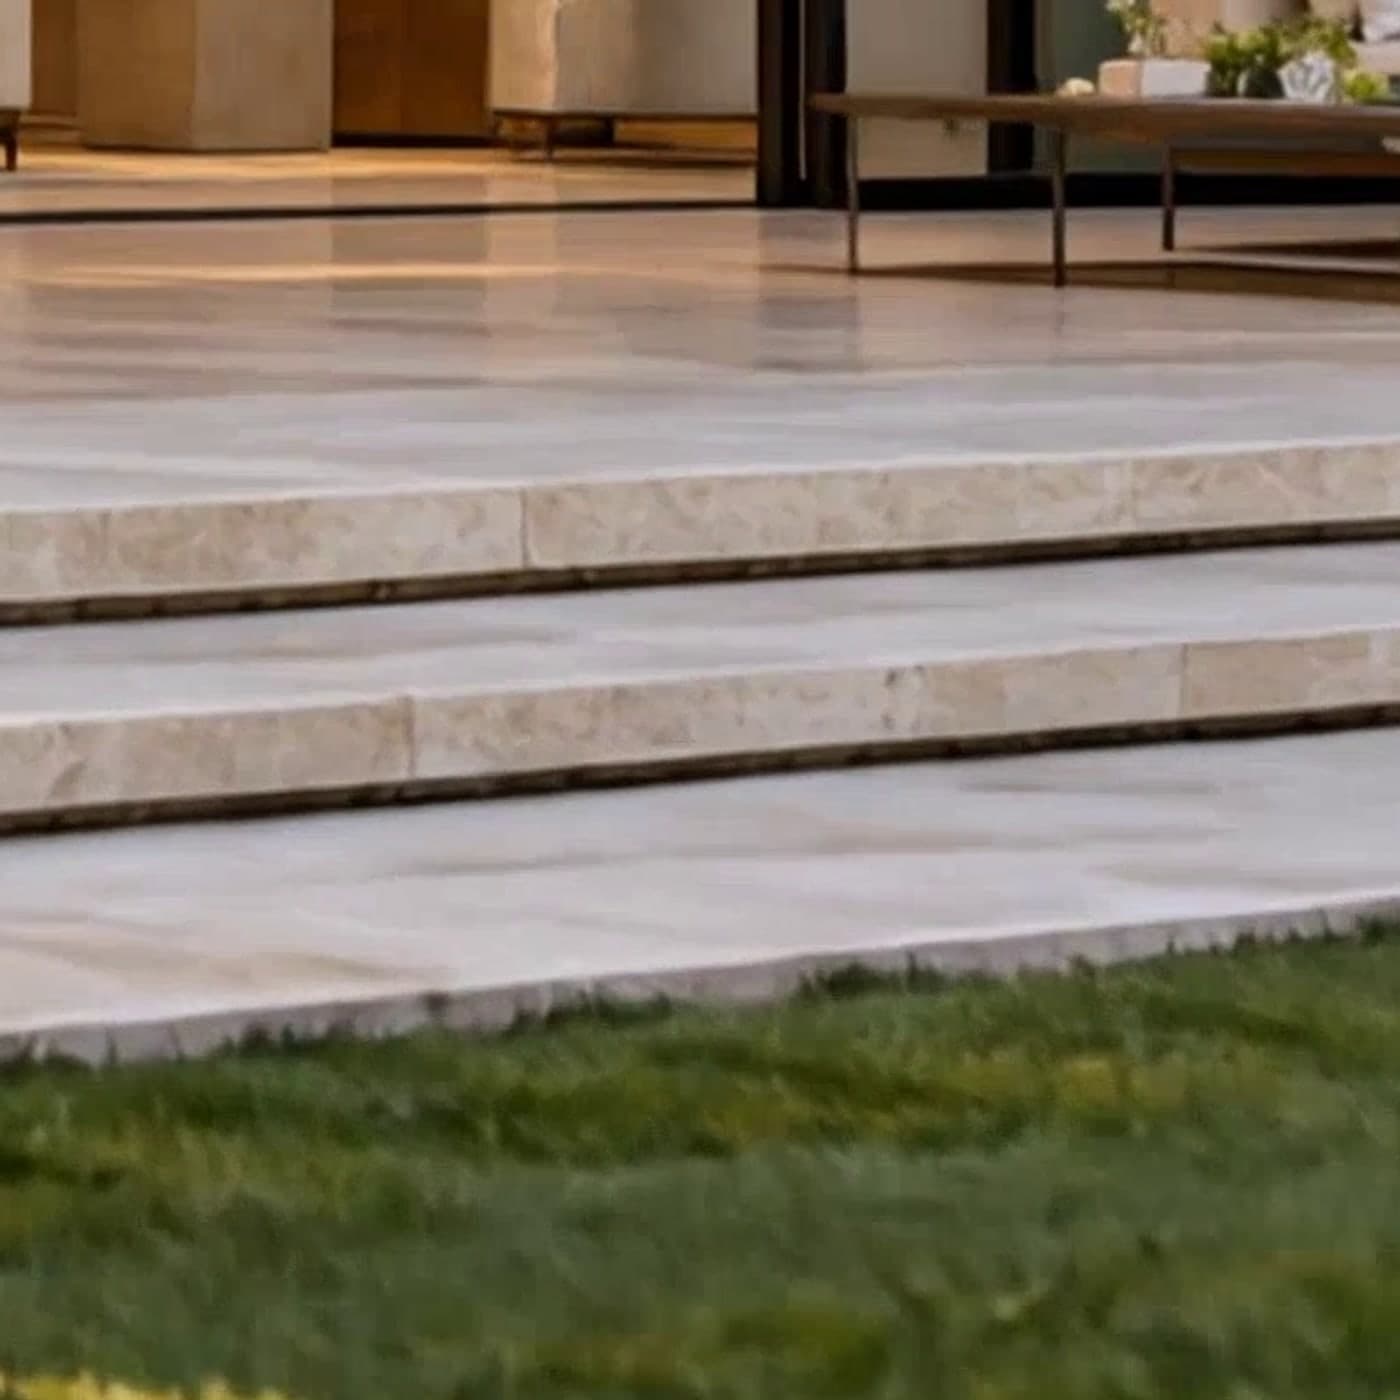
Honed Travertine
Selected in blocks at the quarry, honed and never polished. It warms in the sun and stays cool underfoot.

Details
Specifications.
- Location
- Marbella, Spain
- Site area
- 3,100 m²
- Gross floor area
- 720 m²
- Levels
- 2 + roof terrace
- Structure
- Reinforced concrete frame
- Facade
- White render, oiled walnut soffits, low-iron glass
- Certification
- Passivhaus Plus
- Completion
- May 2024
- Team
- 8 architects
Credits
- Architecture and landscape
- Halden & Voss Architects
- Structural engineering
- Lindqvist Structures
- Landscape
- Halden & Voss Landscape
- Lighting
- Atelier Norte Lighting
- Main contractor
- Construcciones Costa del Sol

Next project · Lagos
Next project: The Canopy House
One roof, and a garden underneath it.
Explore the project