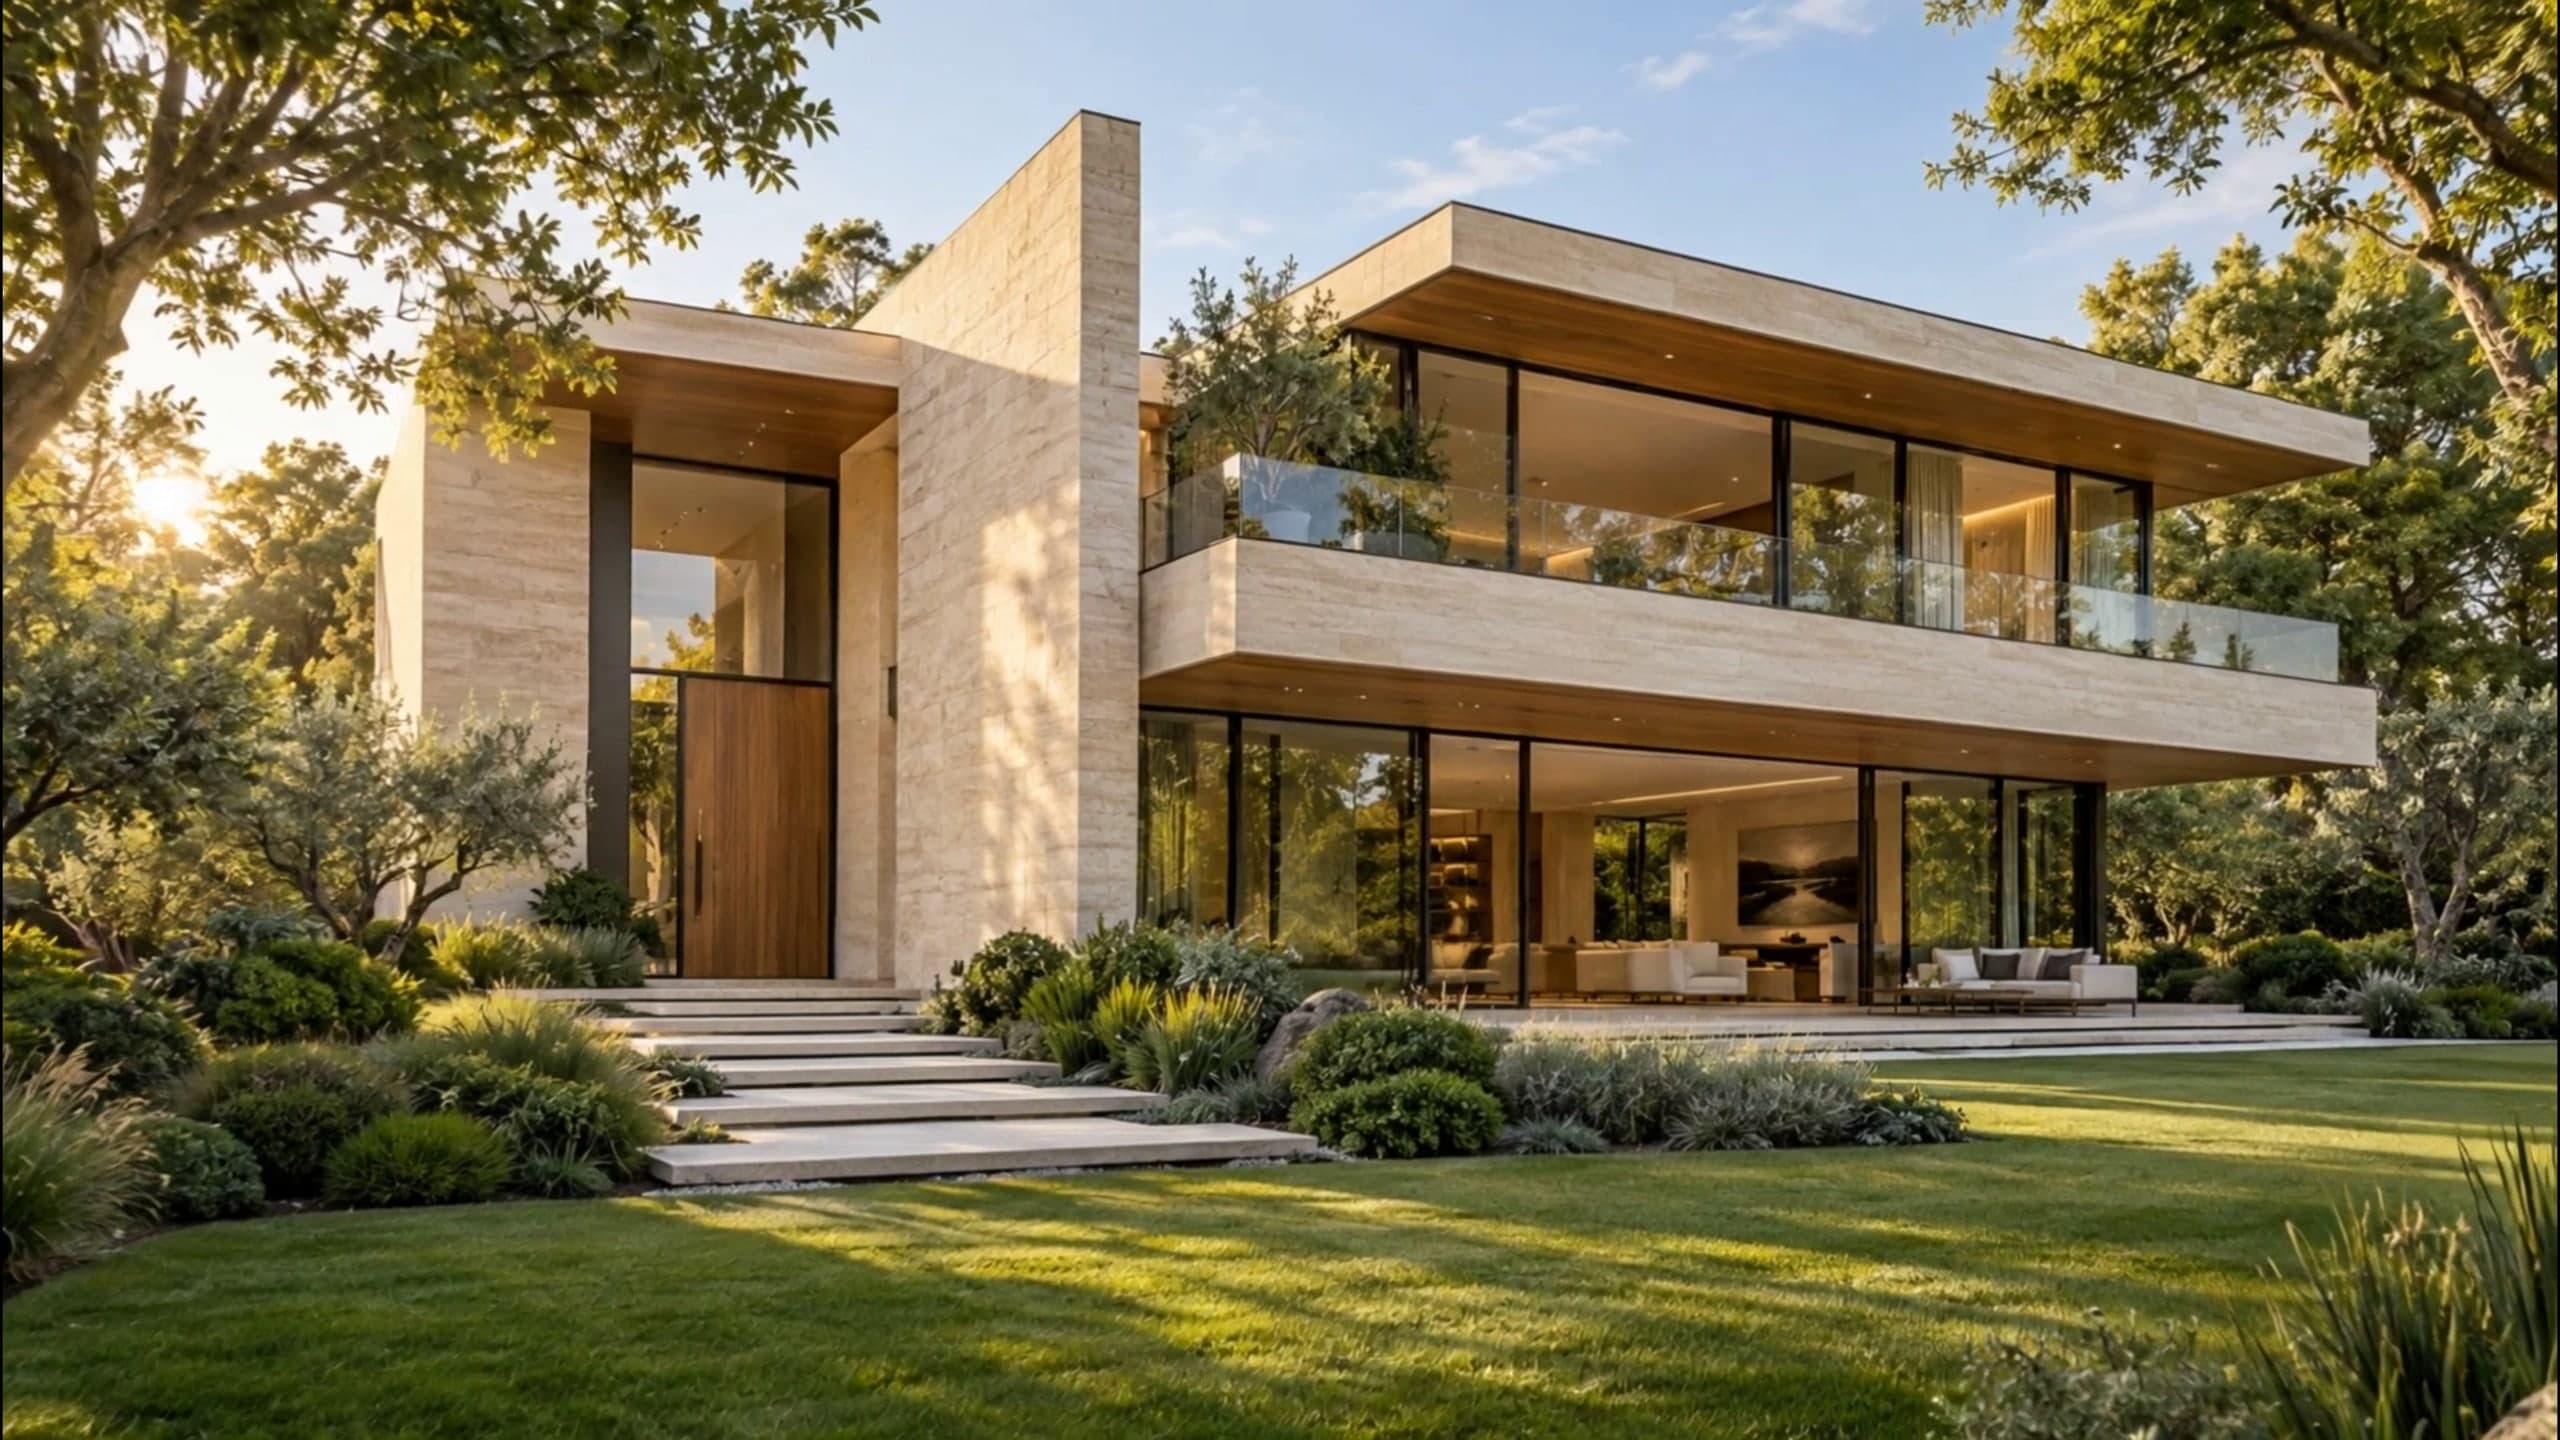
Residential · Mallorca, Spain · 2023
The Meridian House
A house that faces the sun, then learns to step out of it.
Overview
The Meridian House sits on a gentle rise among old holm oaks, turned so that every room meets the sun at the right hour. The living level is a single room: glass on three sides, travertine underfoot, and the garden as its fourth wall.
Above it, a travertine volume cantilevers six metres to the south. It shades the terrace at noon, frames the view at dusk, and holds the bedrooms quietly away from the day.
Every stone was chosen at the quarry and every joint was drawn at full size. The result is a house that feels less built than settled.
- Location
- Mallorca, Spain
- Year
- 2023
- Status
- Completed
- Typology
- Residential
- Coordinates
- 39.6953° N, 3.0176° E
We wanted the house to feel as if the hill had always been waiting for it.
Gallery
A closer look.
Nine images. Select any one to see it full screen.
The house in motion
The sun does the moving.
Drawings
Drawn to be built.
Plan, section and elevation, from the entry to the terrace, each drawn to scale on the structural grid.
Materials
Made of few things.
Four materials, chosen at the source and left to age. Nothing is painted to look like something else.
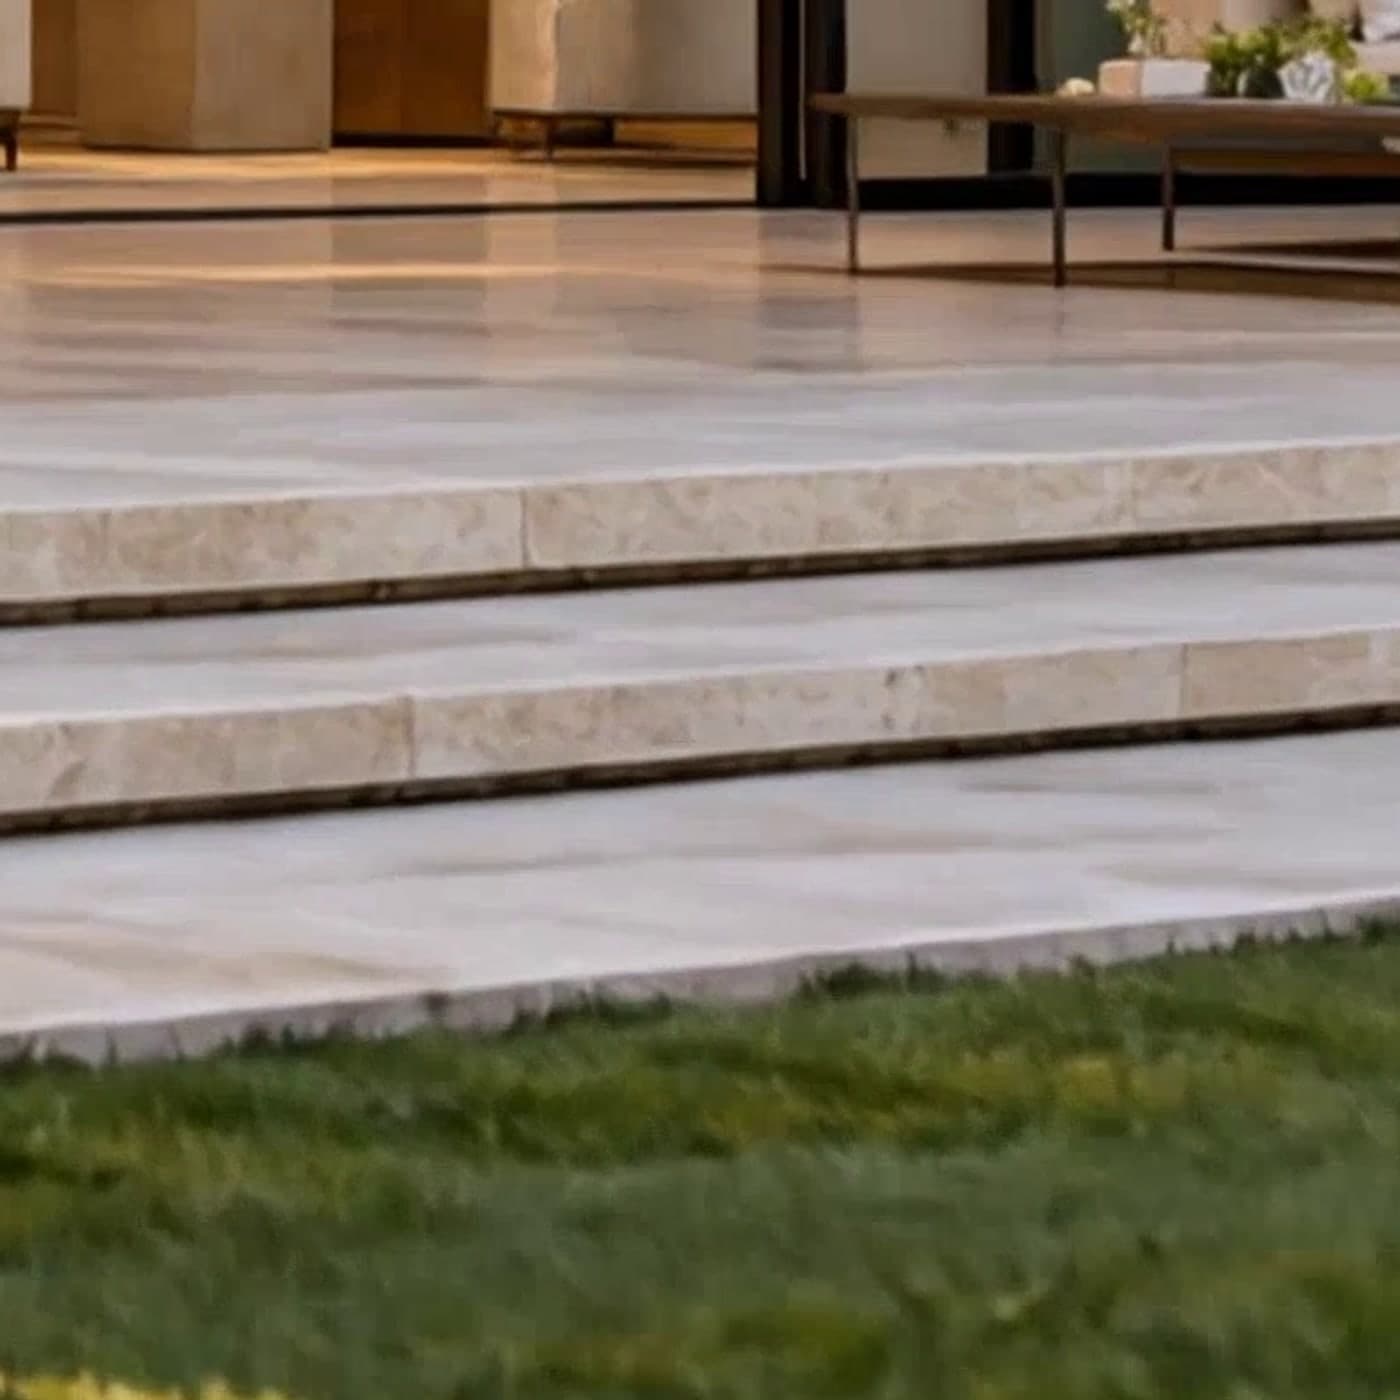
Honed Travertine
Selected in blocks at the quarry, honed and never polished. It warms in the sun and stays cool underfoot.
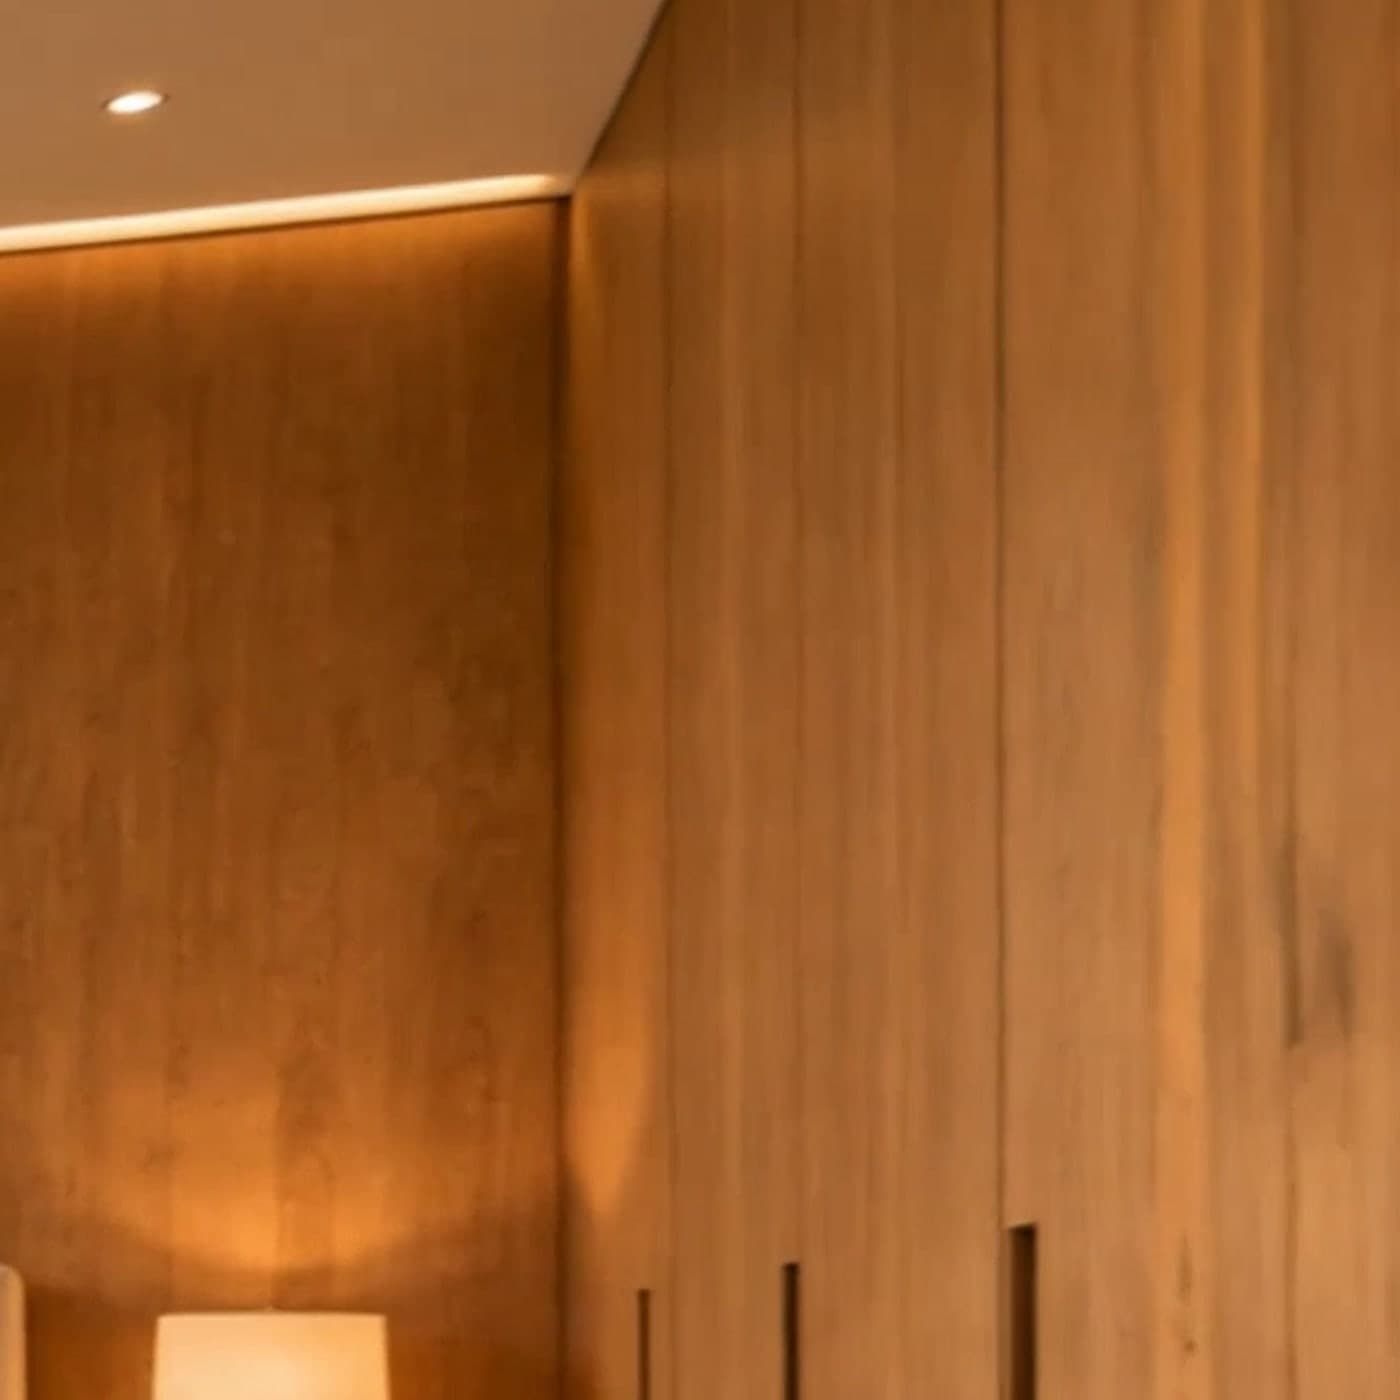
Oiled Walnut
Book-matched panels, oiled by hand and left to darken. The grain runs unbroken from floor to ceiling.
Low-iron Glass
Without the green cast of ordinary glass, so the landscape reads true from edge to edge.
Fair-faced Concrete
Cast once, in timber formwork we draw ourselves. The tie holes stay: they are how you read the pour.


Details
Specifications.
- Location
- Mallorca, Spain
- Site area
- 4,200 m²
- Gross floor area
- 640 m²
- Levels
- 2 + basement
- Structure
- Reinforced concrete, post-tensioned cantilever
- Facade
- Honed travertine, low-iron glass, walnut soffits
- Certification
- Passivhaus Classic
- Completion
- June 2023
- Team
- 9 architects, 2 landscape designers
Credits
- Architecture and landscape
- Halden & Voss Architects
- Structural engineering
- Lindqvist Structures
- Landscape
- Halden & Voss Landscape
- Lighting
- Atelier Norte Lighting
- Main contractor
- Construcciones Serra

Next project · Marbella
Next project: The Walnut House
White by day, warm by evening.
Explore the project