
Hospitality · Agafay, Morocco · 2023
Atlas Desert Lodge
Twenty rooms, half-buried, facing the Atlas.
Overview
Atlas Desert Lodge disappears into the landscape by design. Its twenty suites are set into the dunes, their walls poured with pigment mixed from the local sand.
Thick walls and deep reveals keep the rooms cool through the day. At dusk the terraces open to the Atlas mountains and the lodge’s only pool.
- Location
- Agafay, Morocco
- Year
- 2023
- Status
- Completed
- Typology
- Hospitality
- Coordinates
- 31.4637° N, 8.1956° W
Gallery
A closer look.
Three images. Select any one to see it full screen.
Drawings
Drawn to be built.
Plan, section and elevation, from the point of arrival to the pool terrace, each drawn to scale on the structural grid.
Materials
Made of few things.
Three materials, chosen at the source and left to age. Nothing is painted to look like something else.
Fair-faced Concrete
Cast once, in timber formwork we draw ourselves. The tie holes stay: they are how you read the pour.
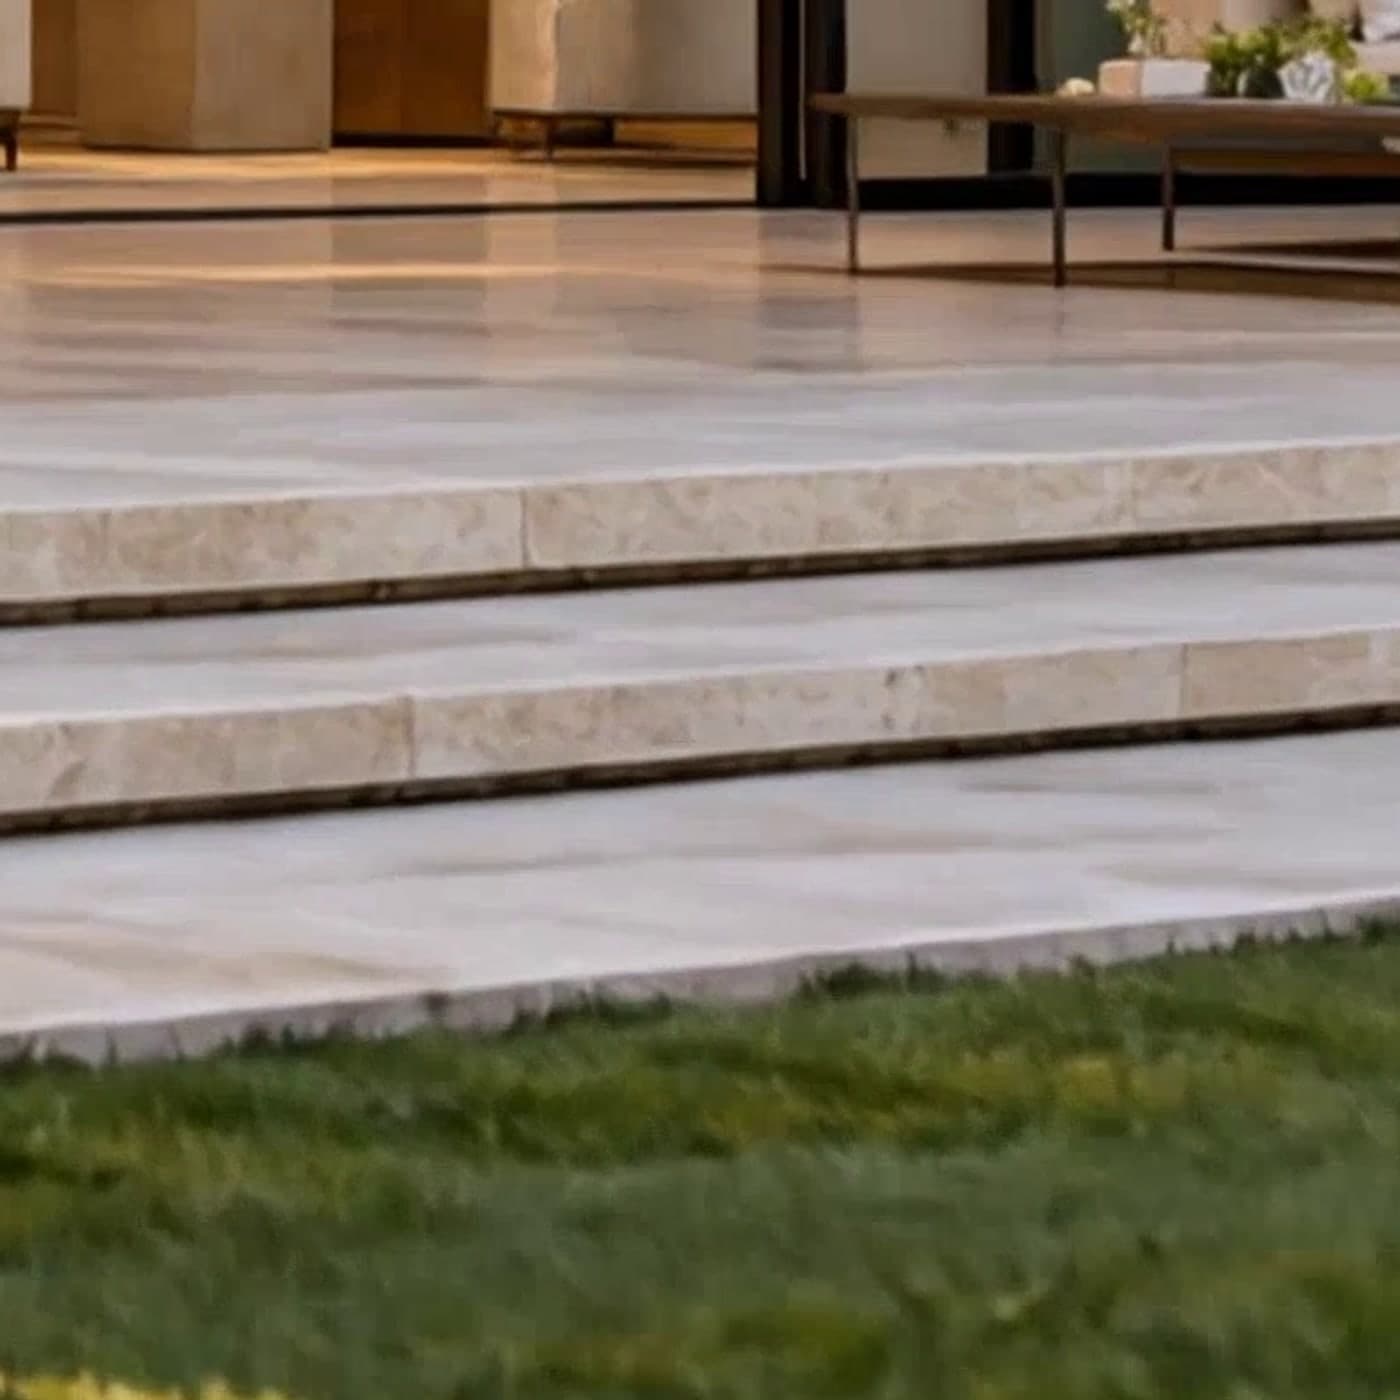
Honed Travertine
Selected in blocks at the quarry, honed and never polished. It warms in the sun and stays cool underfoot.
Charred Oak
Scorched the old Japanese way, oiled, then left alone. The char is the weatherproofing, and it deepens with every winter.


Details
Specifications.
- Location
- Agafay, Morocco
- Site area
- 9 ha
- Gross floor area
- 4,600 m²
- Levels
- 1–2
- Structure
- Pigmented in-situ concrete
- Facade
- Sand-pigmented concrete, rammed earth
- Certification
- Not certified
- Completion
- October 2023
- Team
- 14 architects
Credits
- Architecture and landscape
- Halden & Voss Architects
- Structural engineering
- Farrow & Kade Engineers
- Local architect
- Atelier Tensift
- Landscape
- Halden & Voss Landscape
- Main contractor
- Haouz Constructions

Next project · Comporta
Next project: Casa Alba
White walls, one tree, the Atlantic.
Explore the project