
Landscape · AlUla, Saudi Arabia · 2029
In designWadi Terraces
A retreat that follows the lines of the valley.
Overview
Wadi Terraces follows the valley’s own geometry: a sequence of low, earth-coloured terraces set along the contour lines, each shaded by the one above it.
The project is in design. So far our work has been on the ground: months of surveys, light studies and conversations with the families who have farmed this valley for generations.
- Location
- AlUla, Saudi Arabia
- Year
- 2029, expected
- Status
- In design
- Typology
- Landscape
- Coordinates
- 26.6174° N, 37.9215° E
Gallery
The work so far.
Two images. Select any one to see it full screen.
Drawings
Drawn, then redrawn.
Early studies in plan, section and elevation, from the point of arrival to the spring. They will change before anything is built.
Materials
Made of few things.
Three materials, chosen at the source and left to age. Nothing is painted to look like something else.
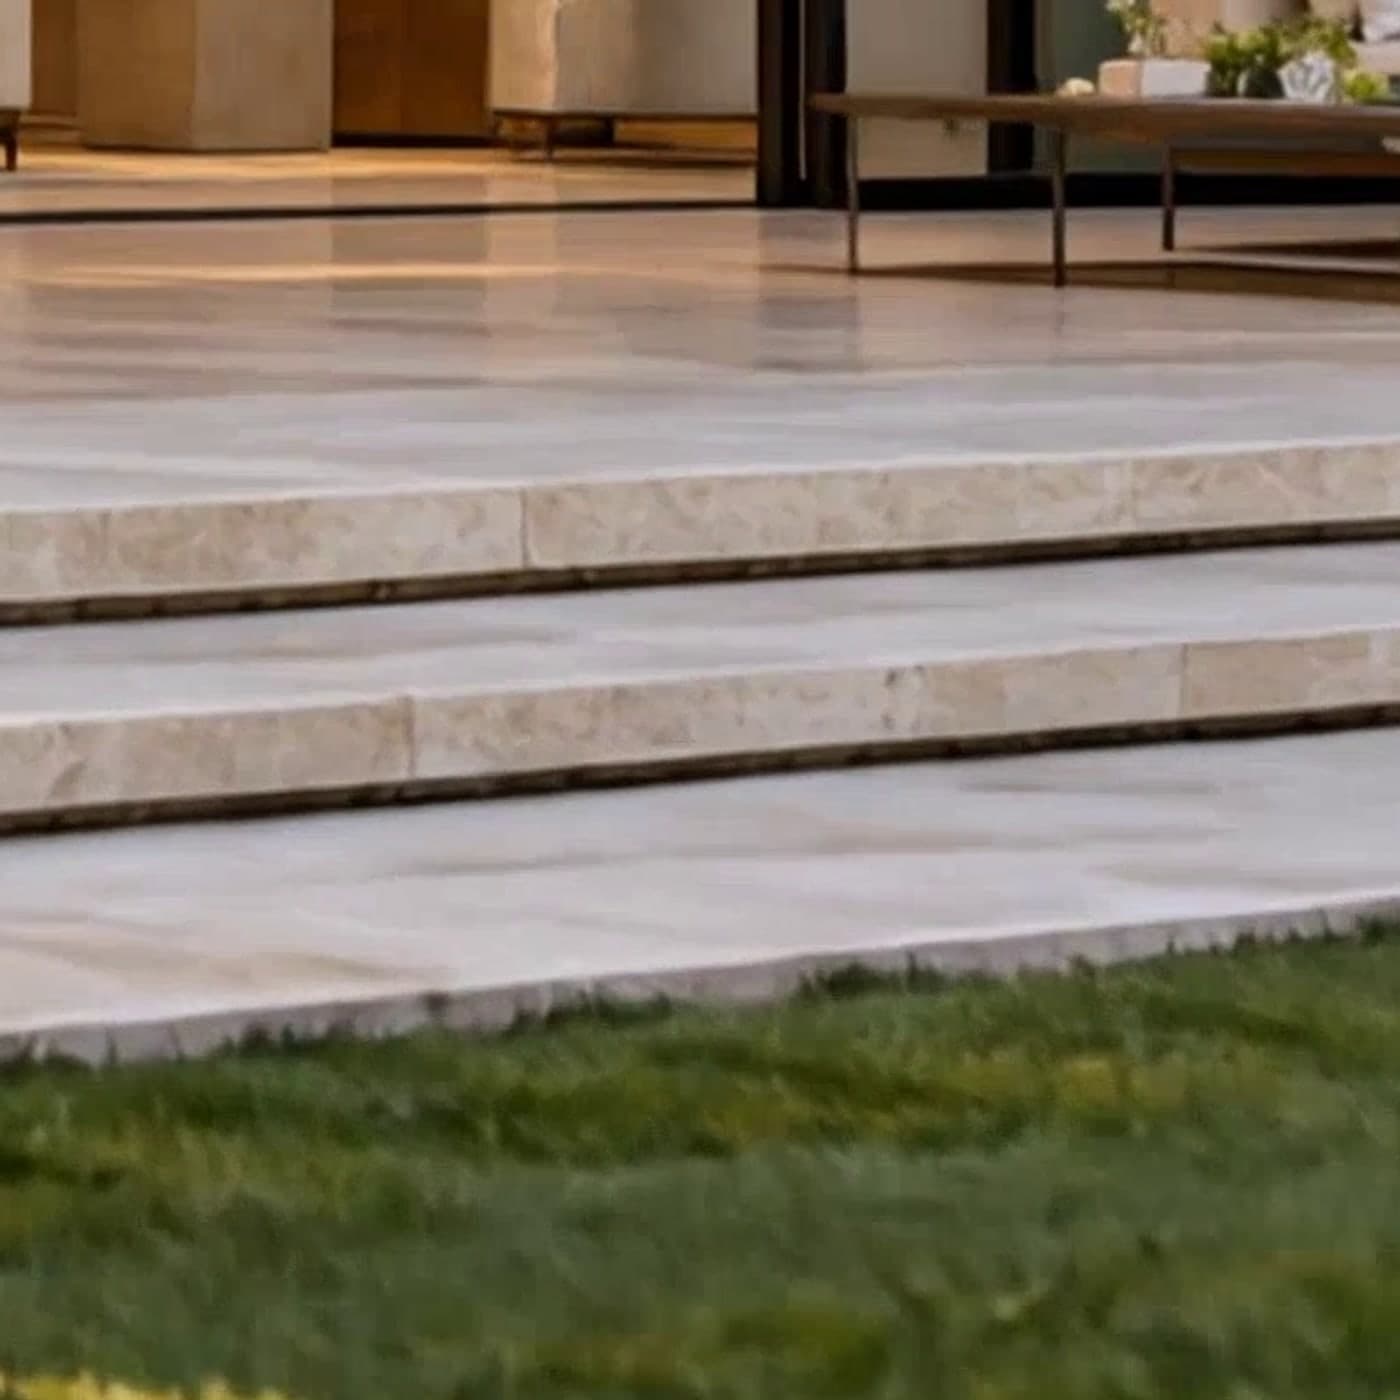
Honed Travertine
Selected in blocks at the quarry, honed and never polished. It warms in the sun and stays cool underfoot.
Fair-faced Concrete
Cast once, in timber formwork we draw ourselves. The tie holes stay: they are how you read the pour.
Low-iron Glass
Without the green cast of ordinary glass, so the landscape reads true from edge to edge.


Details
Specifications.
- Location
- AlUla, Saudi Arabia
- Site area
- 41 ha
- Gross floor area
- 16,000 m² (proposed)
- Levels
- 1–3, terraced
- Structure
- Rammed earth and stone on concrete foundations
- Facade
- Rammed earth, local sandstone
- Certification
- Targeting LEED Platinum
- Completion
- 2029 (expected)
- Team
- 19 architects and landscape architects
Credits
- Architecture and landscape
- Halden & Voss Architects
- Structural engineering
- Farrow & Kade Engineers
- Earth construction
- Terra Firma Lab
- Landscape
- Halden & Voss Landscape
- Client
- Private client
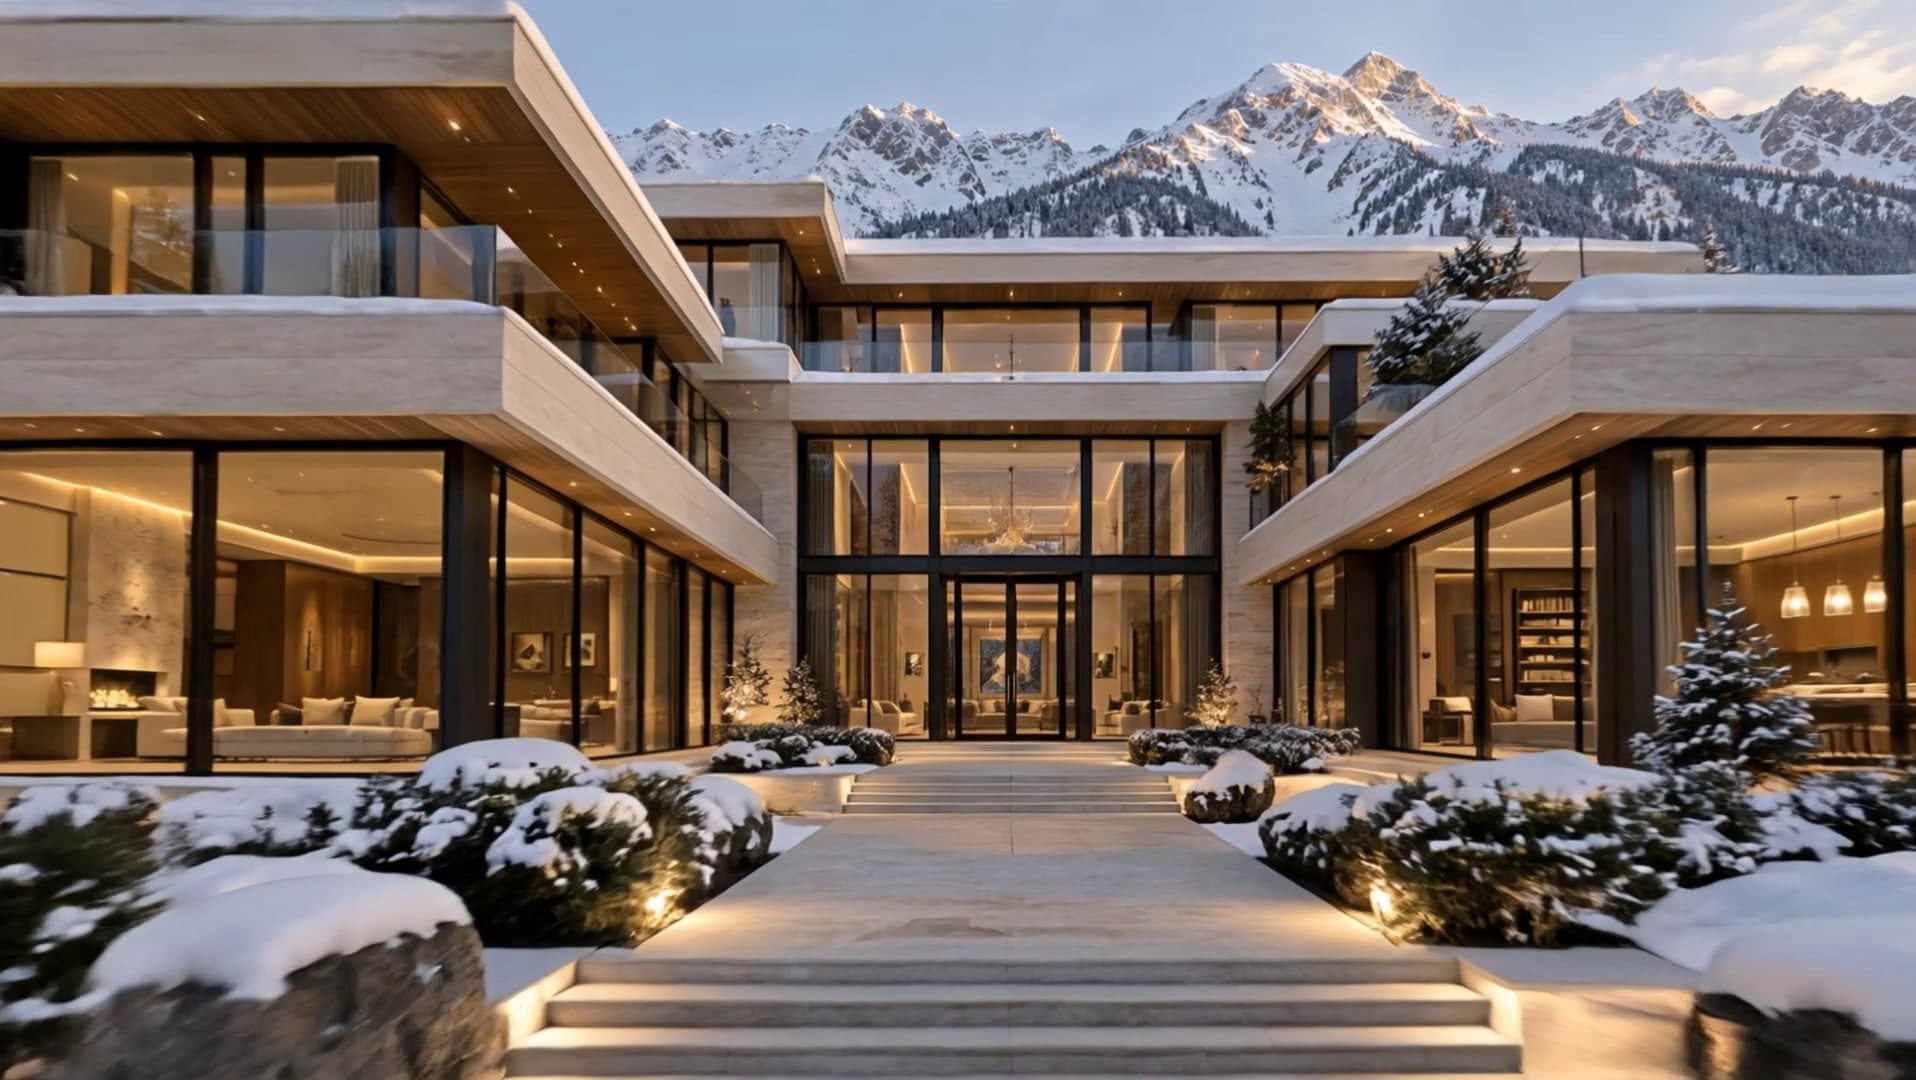
Next project · Verbier
Next project: The Snowline House
Stone, glass and firelight, a thousand metres above the valley.
Explore the project