
Hospitality · Cornwall, United Kingdom · 2020
The Tidewell Baths
Warm water, cold sea, one horizon.
Overview
The Tidewell Baths hold three pools on a granite headland: one hot, one warm and one fed by the tide. The building is low and heavy against the weather, with glass only where the horizon is.
Inside, concrete galleries step down toward the water. The light changes by the minute; the architecture keeps still.
- Location
- Cornwall, United Kingdom
- Year
- 2020
- Status
- Completed
- Typology
- Hospitality
- Coordinates
- 50.1188° N, 5.5373° W
Gallery
A closer look.
Two images. Select any one to see it full screen.
Drawings
Drawn to be built.
Plan, section and elevation, from the point of arrival to the sea terrace, each drawn to scale on the structural grid.
Materials
Made of few things.
Three materials, chosen at the source and left to age. Nothing is painted to look like something else.
Fair-faced Concrete
Cast once, in timber formwork we draw ourselves. The tie holes stay: they are how you read the pour.
Low-iron Glass
Without the green cast of ordinary glass, so the landscape reads true from edge to edge.
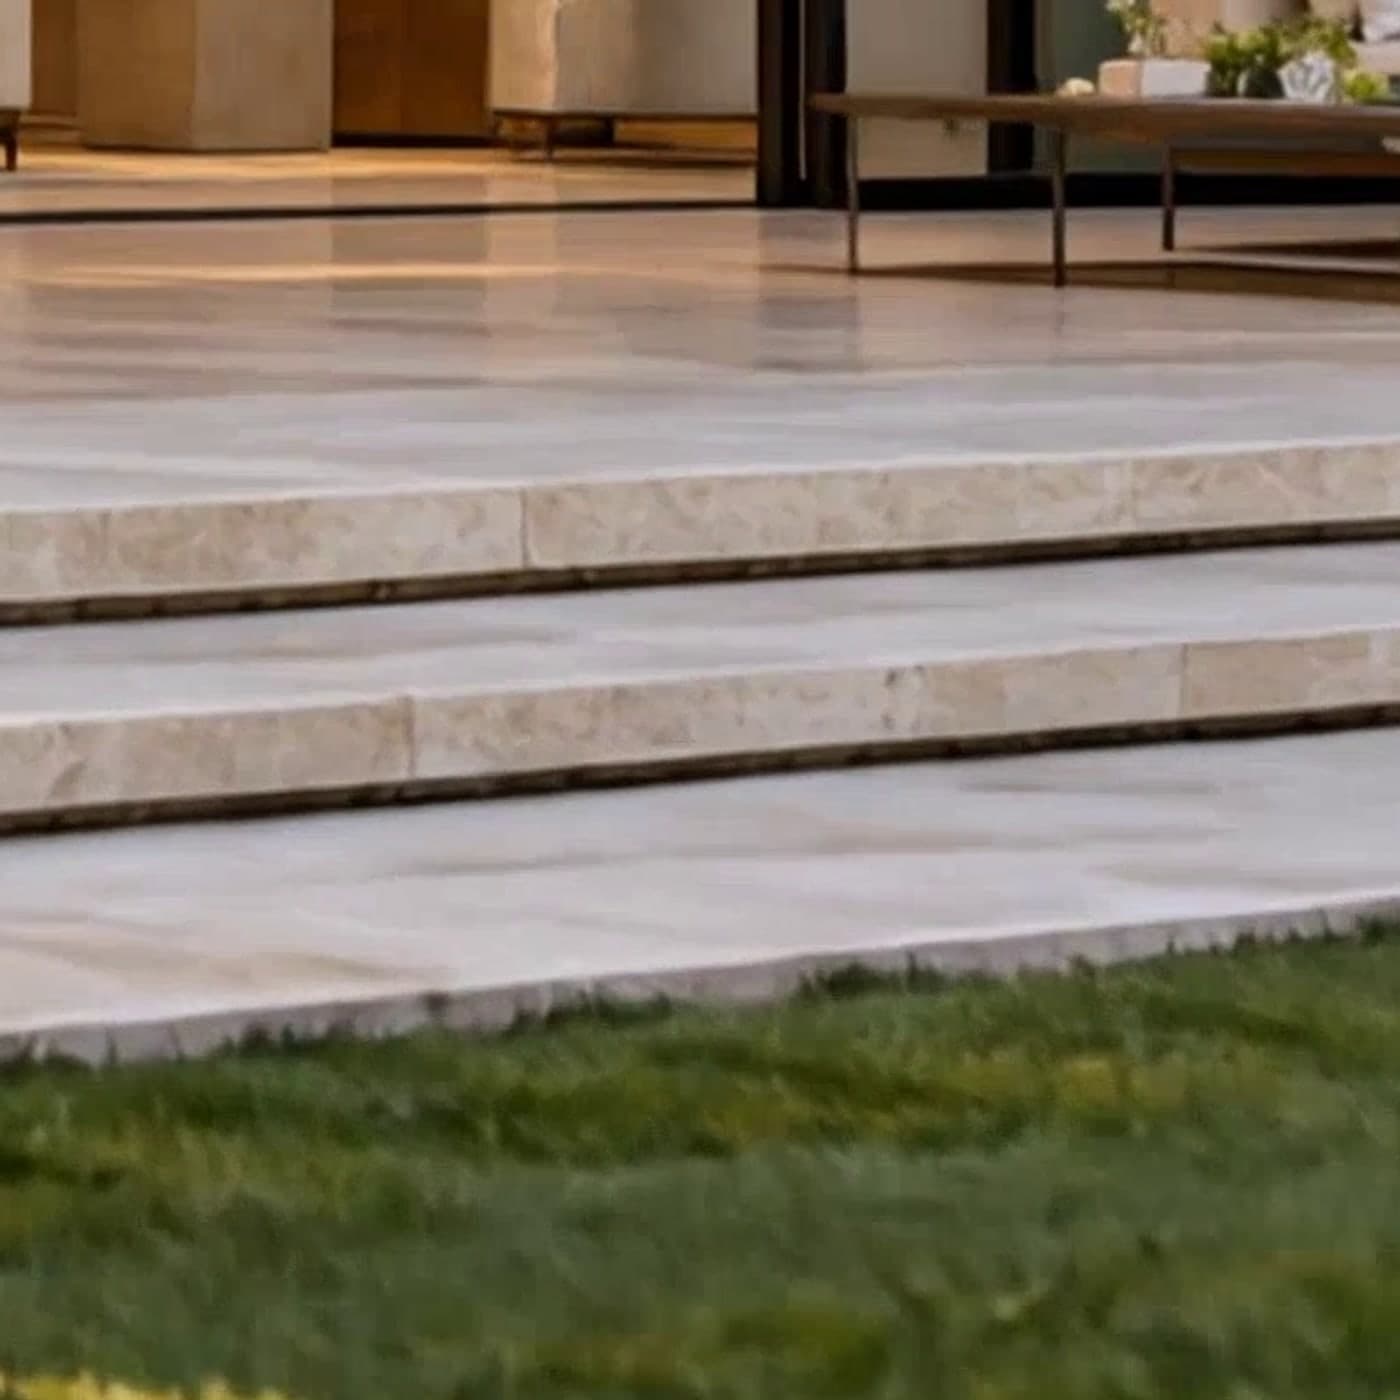
Honed Travertine
Selected in blocks at the quarry, honed and never polished. It warms in the sun and stays cool underfoot.


Details
Specifications.
- Location
- Cornwall, United Kingdom
- Site area
- 1.6 ha
- Gross floor area
- 2,700 m²
- Levels
- 2
- Structure
- In-situ concrete
- Facade
- Fair-faced concrete, low-iron glass
- Certification
- BREEAM Excellent
- Completion
- May 2020
- Team
- 11 architects
Credits
- Architecture and landscape
- Halden & Voss Architects
- Structural engineering
- Farrow & Kade Engineers
- Pool engineering
- Aquaform
- Lighting
- Studio Solstice
- Main contractor
- Kernow Construction

Next project · Copenhagen
In constructionNext project: Nordhavn Tower
A tower that steps back to let the harbour breathe.
Explore the project