
Cultural · Abu Dhabi, United Arab Emirates · 2024
Qasr Al Nour Pavilion
A screen of concrete, a pool of shade.
Overview
Qasr Al Nour, the palace of light, is a pavilion for exhibitions and evening gatherings. Its perforated concrete screen draws on the mashrabiya: it lets in the breeze and the light, and holds back the heat.
Inside, the rooms open onto shaded courts. By day the screen scatters light across the floors. At night the building glows through it like a lantern above the water.
- Location
- Abu Dhabi, United Arab Emirates
- Year
- 2024
- Status
- Completed
- Typology
- Cultural
- Coordinates
- 24.4539° N, 54.3773° E
In the Gulf, shade is the first luxury. Everything else comes after.
Gallery
A closer look.
Three images. Select any one to see it full screen.
Drawings
Drawn to be built.
Plan, section and elevation, from the arrival court to the garden court, each drawn to scale on the structural grid.
Materials
Made of few things.
Three materials, chosen at the source and left to age. Nothing is painted to look like something else.
Fair-faced Concrete
Cast once, in timber formwork we draw ourselves. The tie holes stay: they are how you read the pour.
Honed Travertine
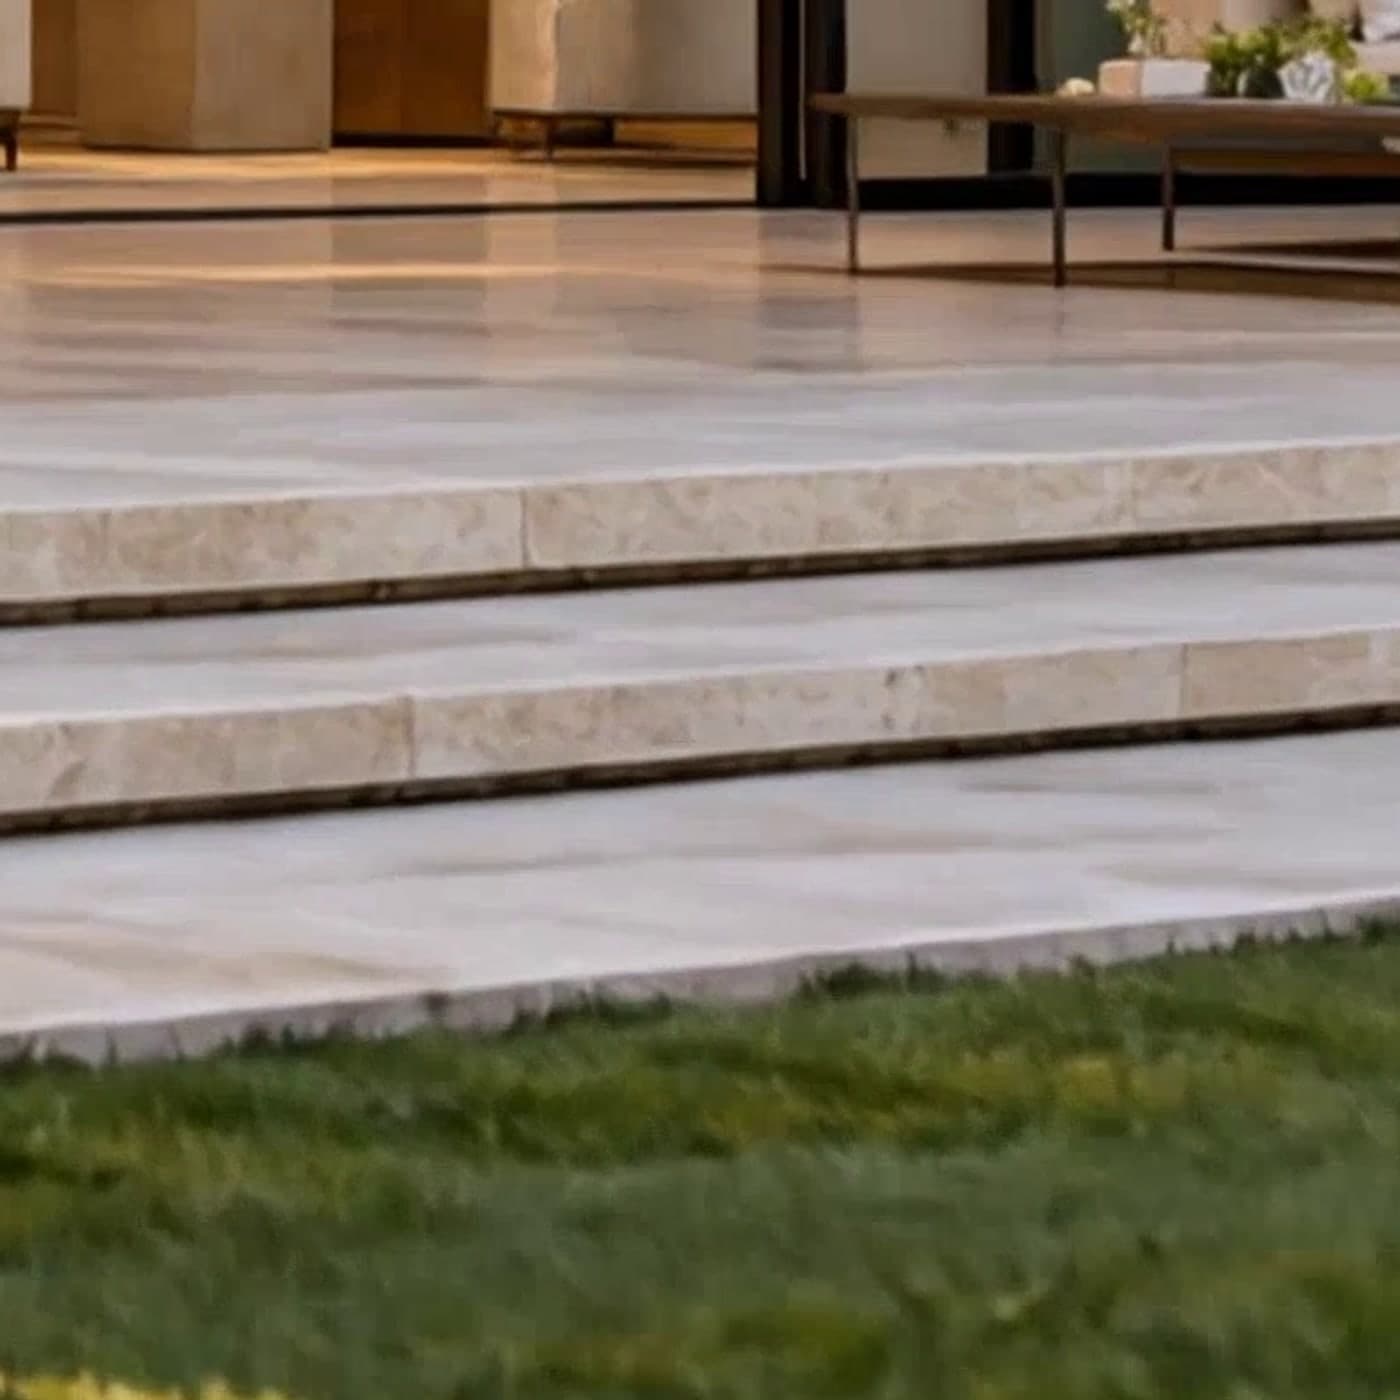
Selected in blocks at the quarry, honed and never polished. It warms in the sun and stays cool underfoot.
Low-iron Glass
Without the green cast of ordinary glass, so the landscape reads true from edge to edge.


Details
Specifications.
- Location
- Abu Dhabi, UAE
- Site area
- 12,000 m²
- Gross floor area
- 3,900 m²
- Levels
- 2
- Structure
- Steel frame, precast concrete screen
- Facade
- Perforated precast concrete, 3,412 unique openings
- Certification
- Estidama 4 Pearl
- Completion
- March 2024
- Team
- 16 architects
Credits
- Architecture and landscape
- Halden & Voss Architects
- Structural engineering
- Farrow & Kade Engineers
- Facade engineering
- Meridian Facade Studio
- Landscape
- Halden & Voss Landscape
- Client
- Department of Culture

Next project · Stellenbosch
Next project: Kestrel Winery
Pressed into the hillside, like the vines around it.
Explore the project